.png)
Steel vs. Aluminum Windows: What Architects Should Know
Steel vs. Aluminum Windows: What Architects Should Know
When specifying windows for a custom residence or architecturally significant commercial project, the framing material choice affects far more than appearance. It influences sightlines, opening sizes, structural performance, energy efficiency, durability, customization, and how successfully the finished windows support the overall design.
Steel and aluminum are two of the most widely considered materials for projects that call for large glass and refined framing. Both can create contemporary window systems with clean lines, but they are not interchangeable. Each material has individual characteristics that should be evaluated against the project’s architectural intent, performance requirements, environmental conditions, and budget.
For architects, the decision between steel and aluminum windows often comes down to a key question: Does the project require a standardized, efficient glazing system, or does it call for a more distinctive architectural element with steel's strength, detail, and permanence?
Understanding how the two materials differ can help design professionals specify the right window system for each opening while protecting the integrity of the existing design.
Steel Windows Offer Authentic Architectural Character
Steel windows have an architectural presence that is difficult to reproduce with another material. Their narrow frames, substantial feel, and distinctive profiles have been used for generations in residences, factories, schools, commercial buildings, and historic properties. Today, custom steel windows are found in everything from traditional estates and Mediterranean-inspired homes to modern residences and adaptive reuse projects.
The character of steel comes from the material itself. A steel profile feels visually grounded without appearing bulky. It can create strong contrast against stone, brick, stucco, concrete, or wood while keeping the glass a prominent part of the composition.
This balance makes steel especially effective when the windows are intended to become defining architectural features. A wall of steel-framed glass can organize a large elevation, while a single arched steel window can create a focal point within a more traditional façade. Steel also transitions naturally between exterior and interior applications, allowing architects to carry the same design language throughout a project.
Aluminum windows can provide a clean and contemporary appearance, but they generally create a different visual effect. Many aluminum systems are built around standardized extrusions and repeatable configurations. This can benefit projects that require consistency across numerous openings, though it may offer less opportunity to introduce the handcrafted character associated with custom steel.
Frame Strength and Sightlines
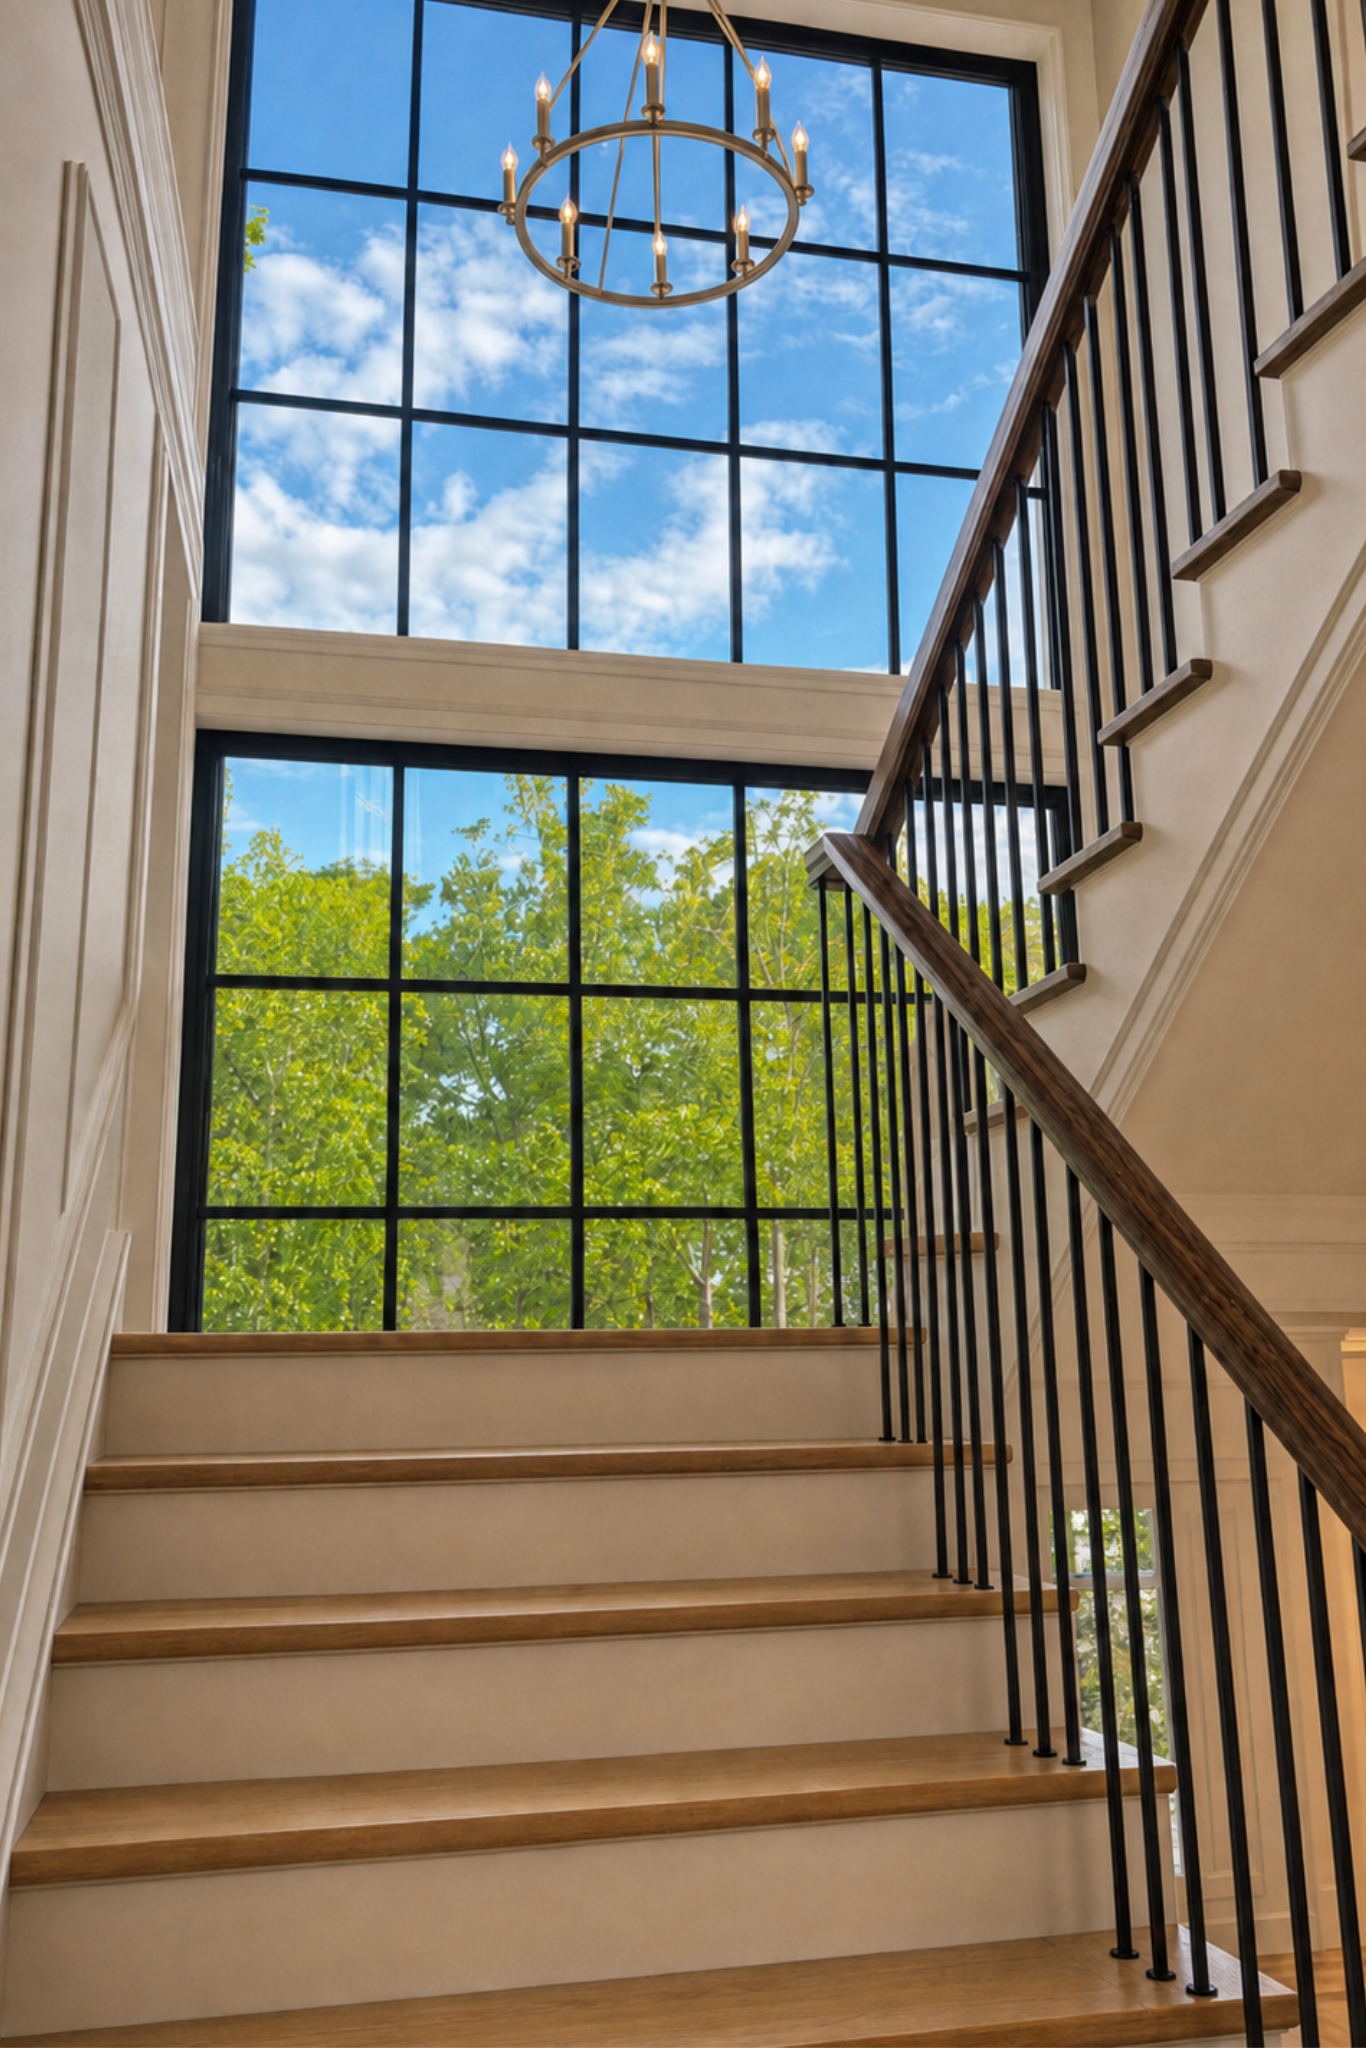
One of steel’s most important architectural advantages is its inherent strength. Steel can support substantial glass areas while maintaining narrow profiles, making it well suited for projects where the architect wants to maximize natural light without letting the framing dominate the view.
Slim sightlines can be especially valuable in divided-light windows, where thicker framing would make the elevation feel visually heavy. Steel lets muntins, stiles, and rails stay refined even when a unit includes multiple panes or an intricate grid pattern.
Aluminum is lightweight and versatile, but it has a lower strength-to-volume relationship than steel. Depending on the system and the opening size, aluminum frames may need greater profile depth, internal reinforcement, or more visible framing to meet performance requirements. High-performance aluminum systems can still accommodate large expanses of glass, but the finished sightlines may differ from those possible with steel.
The exact frame dimensions depend on the manufacturer, glass package, unit size, and operating style. Architects should review actual profile details rather than assume that every steel system will automatically be slimmer than every aluminum system. However, when narrow sightlines are a primary design objective, steel frequently provides greater flexibility.
Performance in Oversized and Custom Openings
Large and unusually shaped openings often reveal the most significant differences between steel and aluminum window systems. Standard aluminum windows can be efficient when a project uses conventional sizes and repeatable configurations. Once the design moves past standard parameters, however, the system may require heavier framing, additional engineering, or major modifications.
Custom steel fabrication provides a different approach. Because units can be designed around the individual opening, steel is particularly well suited for oversized windows, tall elevations, curved forms, divided-light compositions, and other architectural conditions that standard products cannot meet effectively.
For architects designing eight-foot, ten-foot, or taller openings, steel's flexibility can be especially important. Steel may also be an effective choice for window and door groupings in which fixed panels, operable windows, sidelights, transoms, and doors need to share a consistent visual language.
In some nonstandard applications, custom steel can even represent a smarter investment than heavily modified aluminum-clad or specialty aluminum products. Always evaluate cost using equivalent sizes, glass packages, finishes, engineering requirements, and performance levels—not just the base price of a standard window.
Customization and Design Flexibility
Steel windows are often chosen for projects where every architectural detail matters. Custom fabrication lets you coordinate proportions, profiles, grid patterns, glass selections, finishes, and operating configurations with the building, rather than choosing from a limited set of standard options.
Architects can use steel to create rectangular, arched, curved, or unusually proportioned windows. Fixed units can be combined with casement, awning, pass-through, or other operable configurations, depending on the chosen system. Custom divided-light patterns can match exterior materials, interior millwork, ceiling heights, cabinetry, or neighboring doors.
This flexibility is notably useful when restoring a historic property. New steel windows can be designed to respect the proportions of the existing units while including modern glass and performance features. The goal is not necessarily to create an exact reproduction in every circumstance, but to preserve the rhythm and scale that give the building its character.
Thermal Performance and Energy Efficiency
Because metal conducts heat, you must address thermal performance carefully in both steel and aluminum window systems. The framing material alone does not determine a window's overall energy efficiency. Consider the complete assembly, including the glass, spacers, coatings, seals, frame construction, installation, and surrounding wall conditions.
Thermally broken systems use an insulating barrier to reduce heat transfer between the frame's interior and exterior portions. Both steel and aluminum windows can be manufactured with thermal breaks, although the construction and performance values differ substantially between systems.
For exterior applications in climates with substantial temperature changes, a thermally broken unit may improve interior comfort, reduce condensation risk, and support the building envelope's energy-performance goals. The need for a thermal break depends on the project’s location, window exposure, unit size, indoor humidity, mechanical system, local codes, and planned use.
Durability and Long-Term Value
Choose steel for projects that require permanence. When properly fabricated, finished, installed, and maintained, steel windows and doors can provide lasting structural soundness and architectural value. Its strength helps units retain their form, even in substantial openings or detailed configurations.
The longevity of any steel window depends heavily on its finish and environment. Exterior steel must be protected against corrosion using an appropriate coating system. Proper surface preparation and finishing are essential, particularly in humid, coastal, or otherwise demanding conditions.
Finishes and Material Expression
Steel and aluminum respond differently as design materials. Steel has a natural visual weight and texture that can make the frame feel like an intentional architectural component. Even in a familiar matte black, a steel window has depth and character that support both traditional and contemporary environments.
Custom finish options allow steel windows to move beyond black. Warm bronze tones, soft charcoal, dark brown, architectural gray, off-white, and other colors can coordinate with stonework, roofing, metal accents, and interior finishes.
Aluminum offers an extensive range of powder-coated and anodized finishes. Its clean, consistent surface works particularly well in modern commercial architecture and large projects where color uniformity across many units matters.
The appropriate choice depends on the desired expression. Steel offers the versatility to complement a minimalist façade with refined sightlines while also bringing craftsmanship, depth, and material richness to the design. Its strength and distinctive character make it the preferred architectural choice for projects where both subtlety and lasting visual impact matter.
Renovations and Historic Properties
Steel windows are often especially appropriate for historic renovations and additions. Many older industrial, institutional, and residential buildings originally featured narrow steel windows that shaped the façade's proportions. Replacing those units with thicker alternatives can change the architecture's character, even when the overall opening sizes remain the same.
Custom steel windows can help preserve the authentic sightlines and divided-light patterns while offering modern improvements in glass, operation, weather resistance, and finish quality. This makes them valuable for historic properties in which visual authenticity must balance contemporary performance expectations.
Steel can also help a new addition relate to an existing building. For example, a glass-and-steel extension may create a clear contrast between old and new construction while maintaining permanence and craftsmanship. Architects should assess window visibility, the importance of the existing proportions, and the property's long-term goals before selecting a replacement material.
Installation and Coordination
Custom steel windows require careful coordination among the architect, builder, manufacturer, and installer. Review rough openings, jamb conditions, thresholds, structural support, interior finishes, and surrounding materials early in the process.
Shop drawings are essential to this coordination. They allow the project team to confirm unit dimensions, frame profiles, glass divisions, handing, hardware, and relationships to adjacent construction before fabrication begins.
Because steel units can be substantial, the team should also plan for delivery, staging, equipment, and installation labor. Large windows may require additional workforce or lifting equipment. The team should incorporate these considerations into the construction schedule rather than addressing them after the units arrive.
Aluminum systems also require precise installation, particularly at perimeter seals and transitions within the building envelope. Their lighter weight can simplify handling in certain applications, but successful performance still depends on correct opening preparation, flashing, shimming, anchoring, and waterproofing.
Regardless of the material, early collaboration reduces field conflicts and helps preserve the proportions shown in the architectural drawings.
Cost and Project Priorities
Aluminum windows are frequently seen as the more affordable option, but a responsible cost comparison requires more detail. Standard aluminum units in conventional sizes may cost less upfront, especially on projects with many repetitive openings. Aluminum can also provide manufacturing efficiency for developments or commercial buildings where standardization is a priority.
The comparison may change when openings become oversized, curved, highly divided, or otherwise customized. Specialty engineering, reinforced profiles, unusual shapes, and nonstandard finishes can substantially increase the cost of an aluminum system. In these cases, custom steel may offer greater design flexibility and more lasting architectural value.
Steel windows should generally be viewed as an investment in the architecture. Their value is found in their narrow sightlines, strength, customized proportions, craftsmanship, and ability to become a defining element of the property.
The right specification isn't necessarily the lowest initial price. It is the system that meets architectural, structural, thermal, and aesthetic requirements without impairing the design.
Questions Architects Should Ask Before Specifying
Before selecting steel or aluminum windows, architects should confirm multiple important details. What sightlines are required to achieve the intended elevation? Are the openings standard, oversized, arched, or otherwise customized? What are the wind-load and structural requirements? Does the climate call for thermally broken frames? What glass performance is needed? Will the windows be exposed to coastal air, high humidity, or other aggressive environmental conditions? How should the finish coordinate with surrounding materials? Do historic requirements or existing proportions require particular details?
The project team should also request product details, glass information, finish samples, warranty documentation, estimated lead times, and preliminary shop drawings. Dealing with these questions during design development can prevent compromises later in the project.
Choosing the Right Window Material
Neither steel nor aluminum is the universal solution for every building. Aluminum is versatile, lightweight, and efficient for many contemporary projects, especially those based on standardized systems and repeatable openings. Steel offers a different level of strength, customization, material character, and architectural refinement.
For custom homes, historic renovations, luxury commercial spaces, and projects featuring oversized or highly detailed openings, steel often provides the freedom necessary to carry the original design concept through fabrication. It allows architects to use windows as purposeful design elements rather than purely functional components.
Stellar Windows and Doors works with architects, builders, designers, and homeowners to develop custom steel window and door systems for distinctive projects. From narrow-profile windows and wide glass elevations to custom shapes and specialty materials, our team can help evaluate the options, develop project-specific details, and create a solution that supports the architecture.
Contact Stellar Windows and Doors to discuss your plans, request product information, or begin developing custom steel windows for your next project.
Bring your project to life with custom steel design
Have questions or need expert guidance for your upcoming window or door project? Our team is here to help you explore options, understand specifications, and find the right solution for your space.
%20(1).avif)
Similar articles
%20(1).avif)