.png)
Why Steel Is a Smart Investment for Oversized Openings
Why Steel Can Be the Smarter Investment for Oversized and Custom Openings
When a luxury residence calls for an oversized window, an eight-foot-plus entry door, a dramatic wall of glass, or a window shaped to follow a roofline, the product must do more than fill an opening. It must support the architectural scale, preserve the intended proportions, meet the project’s performance requirements, and contribute to the home's overall quality.
These are not standard openings, and they should not be tackled with a standard-product mindset. As windows and doors get taller, wider, or more complex, many conventional systems require additional mullions, heavier framing, altered dimensions, or multiple assembled units. What begins as a straightforward specification can quickly become a series of architectural compromises.
At Stellar Windows and Doors, we develop custom steel windows and doors around the design rather than selecting from a limited range of predetermined sizes. This allows our team to create refined solutions for oversized dimensions, specialty shapes, large glass, and distinctive operating configurations.
Steel is not a budget alternative to premium aluminum-clad windows and doors. It is a luxury architectural material selected for its strength, craftsmanship, slender sightlines, and ability to accommodate highly customized designs. However, when an opening goes beyond standard manufacturing limitations, steel may become the smarter overall investment. It can preserve more of the original architecture while reducing the need for costly redesigns, unnecessary subdivisions, and visually heavy framing.
A Smarter Investment Is Not Simply a Lower Price
You can't determine the value of a custom window or door by comparing frame prices alone. On a high-end project, the complete investment includes the frame, glass, hardware, finish, engineering, structural preparation, shop drawings, installation, and coordination with the surrounding architecture.
A premium aluminum-clad wood window may be an good choice for conventional openings. Once the design moves into oversized dimensions, uncommon shapes, or highly customized configurations, the project may need to enter a specialty product category. The opening may require additional framing, broader mullions, multiple connected units, or changes to the existing design.
Those changes can affect far more than the window and door package. Resizing an opening may influence the masonry, structural framing, interior millwork, casing, cabinetry, furniture placement, and balance of the elevation. Adding an unplanned mullion can interrupt a view or weaken the rhythm of a carefully designed façade. Replacing an arch with a rectangle may simplify the product specification while fundamentally changing the character of the home.
Stellar approaches these openings as complete architectural compositions. Our steel systems are designed and fabricated to respond to the intended size, shape, sightlines, operation, and divided-light pattern. The purpose is to ensure that the investment delivers the architecture the client, builder, designer, and architect originally envisioned.
Custom Fabrication Is Central to the Stellar Process
Customization isn't an upgrade added at the end of our process. It is fundamental to how Stellar creates steel windows and doors.
Our team partners with builders, architects, interior designers, dealers, and homeowners to develop each unit around the project's specific needs. We consider overall dimensions, frame construction, divided-light patterns, glass, finish, hardware, operation, and relationships to adjacent units together.
This approach gives design professionals greater freedom when developing oversized fixed windows, steel pivot doors, arched entries, triangular gable windows, tall French doors, custom sidelights and transoms, accordion doors, interior partitions, wine enclosures, and expansive window walls.
Rather than choosing the closest available size and revising the architecture around it, the project team can create a steel system that responds to the opening itself. This distinction matters most in custom residential work, where windows and doors often define a home's identity.
An opening's proportions may establish the rhythm of an exterior elevation. A wall of steel and glass may frame the primary view from a living room. A custom arch may echo another architectural element elsewhere in the home. A set of oversized doors may define the transition from an interior gathering space to a terrace or pool.
Treat such elements as permanent architectural features, not interchangeable building components.
Steel Supports Scale Without Sacrificing Refinement
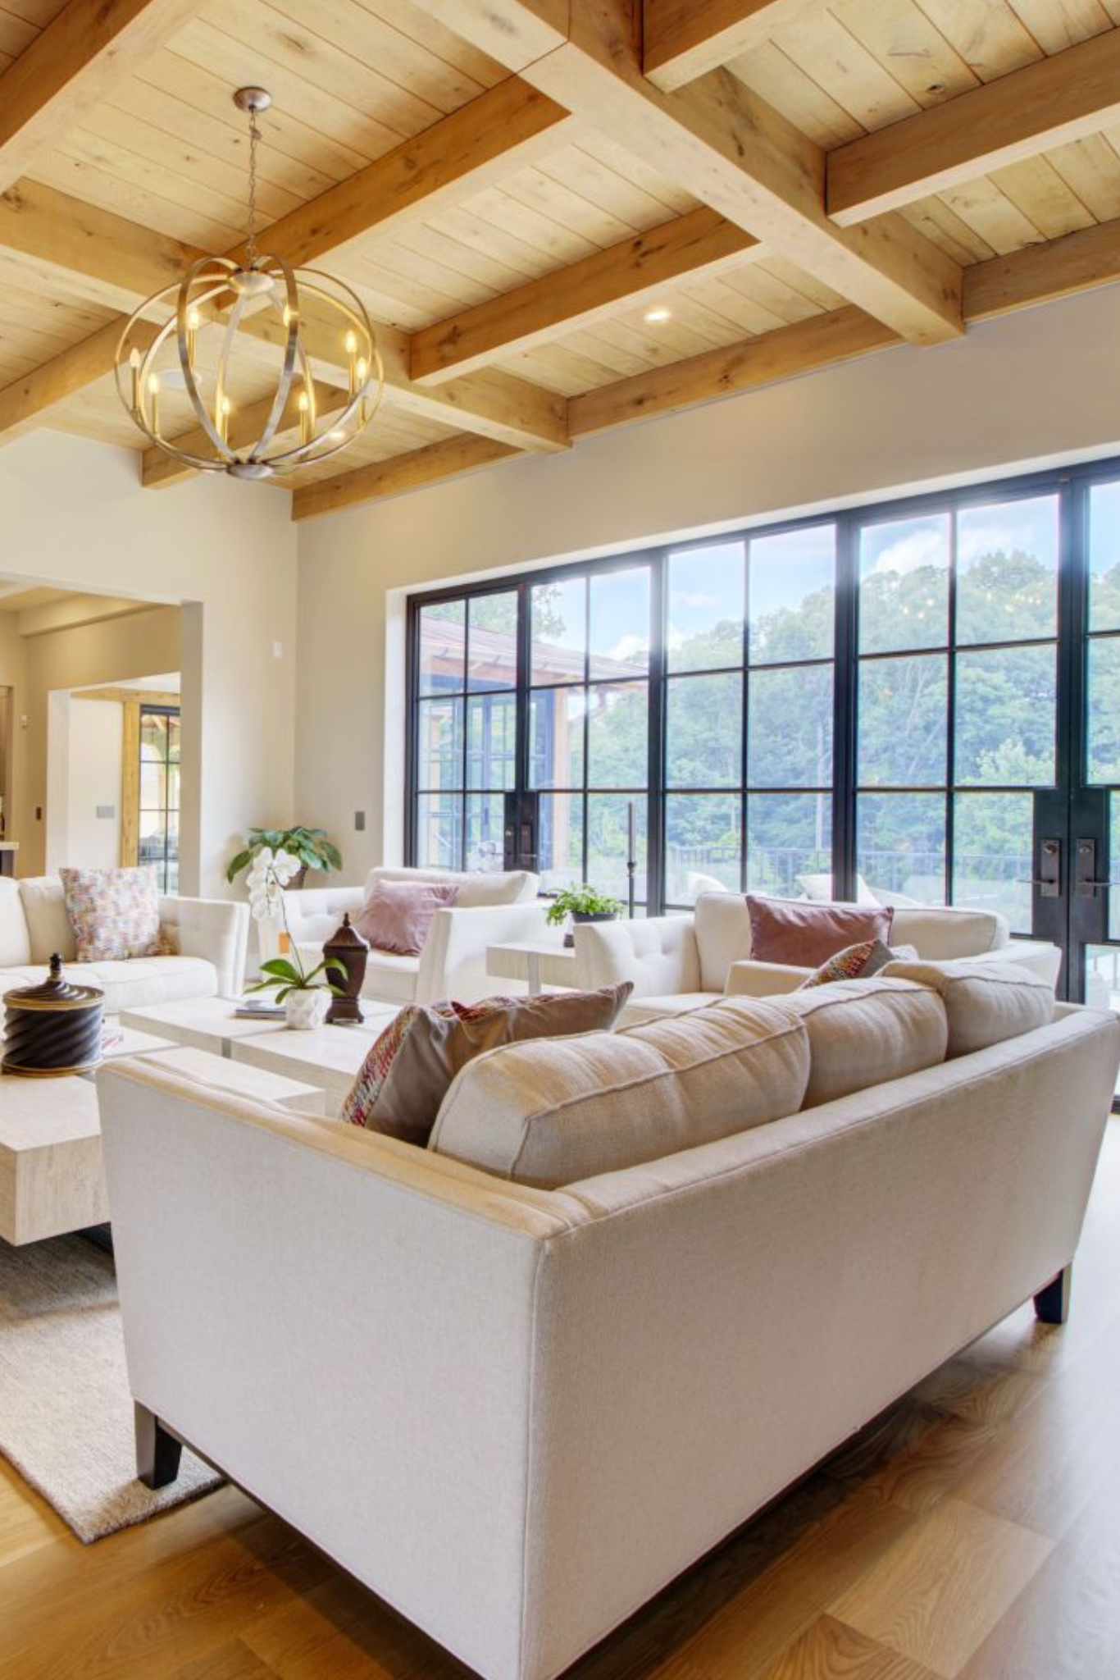
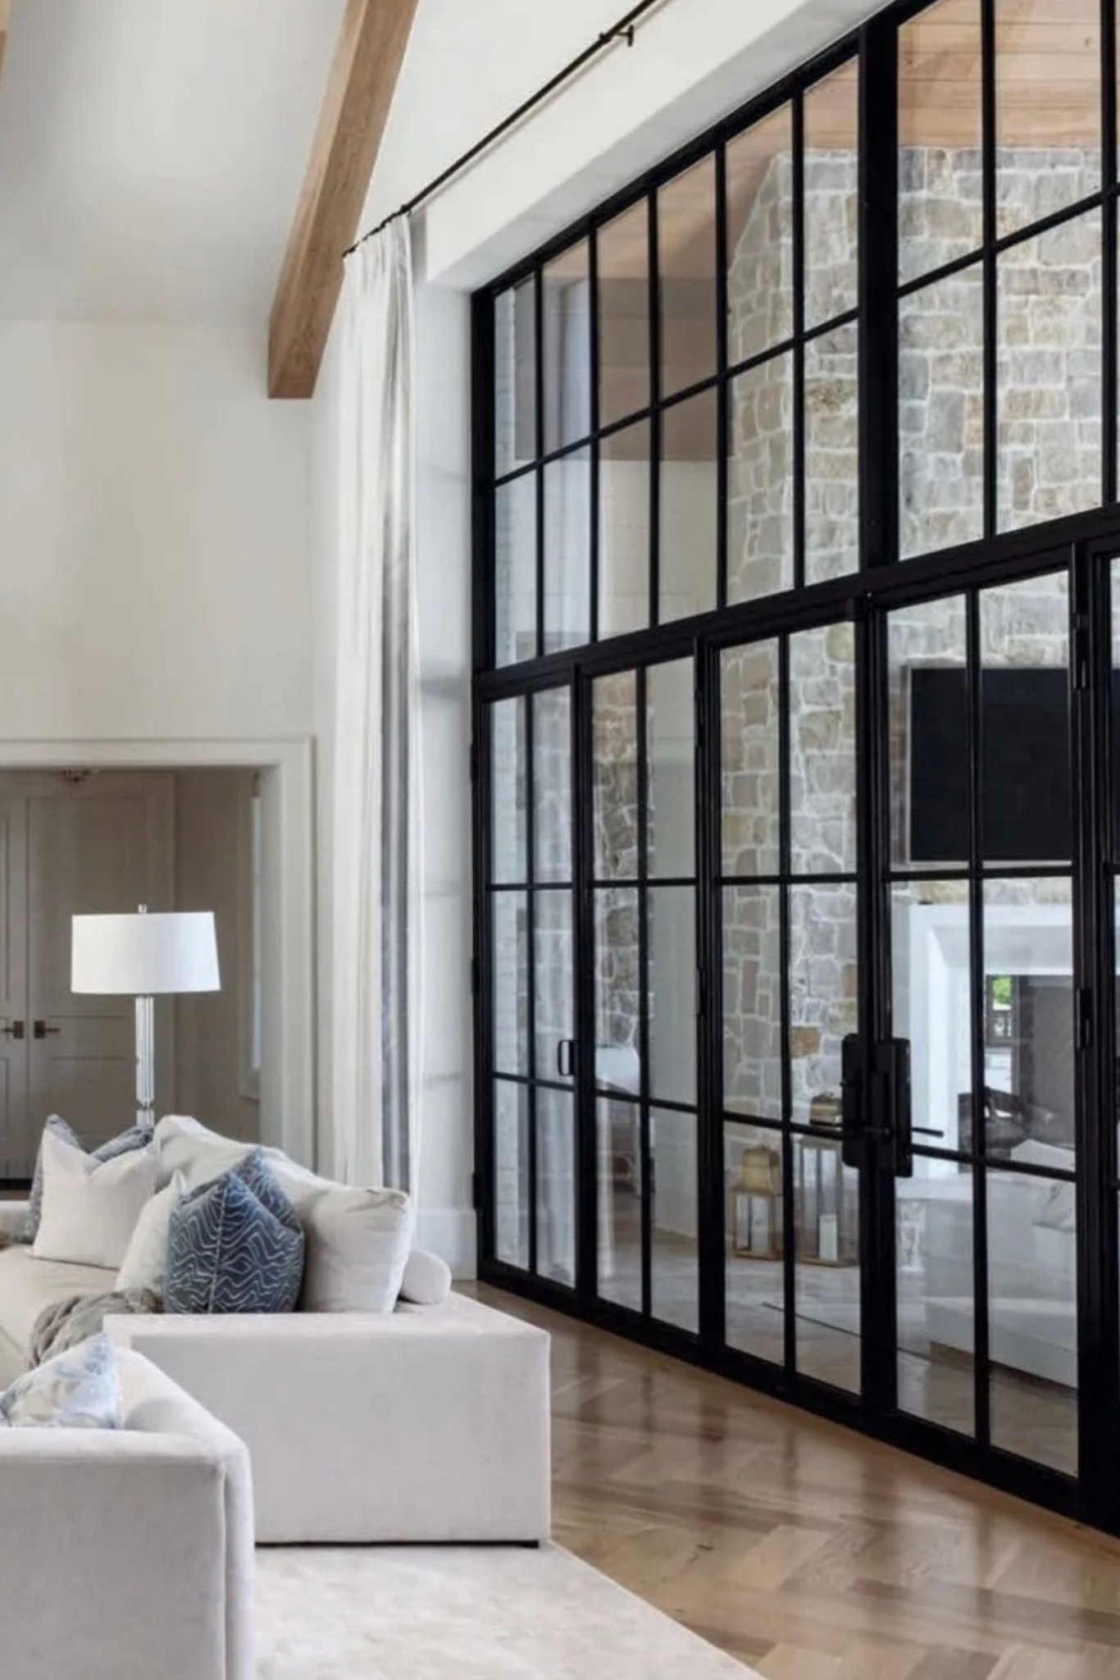
One of steel's most distinctive advantages is its strength relative to its profile size. Steel can support substantial glass and large-scale configurations while continuing the narrow sightlines associated with authentic steel windows and doors.
This value grows as an opening gets taller or wider. Larger glass panels bring extra weight. Tall operable doors create greater leverage at the hinges or pivot points. Broad window walls must handle structural loads while remaining aligned with the surrounding construction.
The frame must meet these demands without visually overpowering the opening.
Stellar steel systems allow structural capability and visual refinement to work together. Slender profiles preserve more glass, creating a lighter and more elegant appearance even when the finished unit is physically substantial. The framing can define the composition without competing with the view, architecture, or interior design.
For luxury homes, this restraint matters. The finest architectural details frequently feel effortless because their engineering and complexity are carefully resolved. An expansive steel window can appear remarkably delicate while supporting a significant amount of glass. A tall steel door can feel beautifully proportioned rather than bulky. A large divided-light composition can provide structure and rhythm without becoming visually dominant.
The result is not simply a larger window or door. It is a more refined architectural experience.
Oversized Steel Windows Preserve the Purpose of the View
An oversized opening usually fulfills a specific purpose. It may be designed to capture a lake view, frame a landscaped garden, overlook a pool, bring daylight into a double-height room, or connect an interior space to its natural surroundings.
If an alternative system requires wider frames, additional divisions, or multiple assembled units, the opening may no longer accomplish that purpose in the same way.
Stellar’s custom steel windows allow the glass and divided-light pattern to be composed in relation to the architecture. Vertical members can line up with doors, cabinetry, masonry joints, and structural elements. Horizontal members can respond to ceiling lines, adjacent windows, and interior details. The entire opening can read as one intentional composition rather than a collection of standard products.
This is notably valuable in spaces where the window functions as a focal point. A large steel window in a dining room can become a framed view of the landscape. A broad picture window in a living area can extend the room's visual boundaries. A series of steel windows overlooking a lake or garden can create harmony across an entire elevation.
These qualities are difficult to reduce to a single line item, yet they strongly influence how the finished home feels. Natural light, visual continuity, architectural balance, and connection to the outdoors all contribute to a window's value.
Specialty Shapes Call for Accuracy
Arched, triangular, angled, radius, and other specialty-shaped openings often define custom architecture. Because they naturally draw attention, precision is essential.
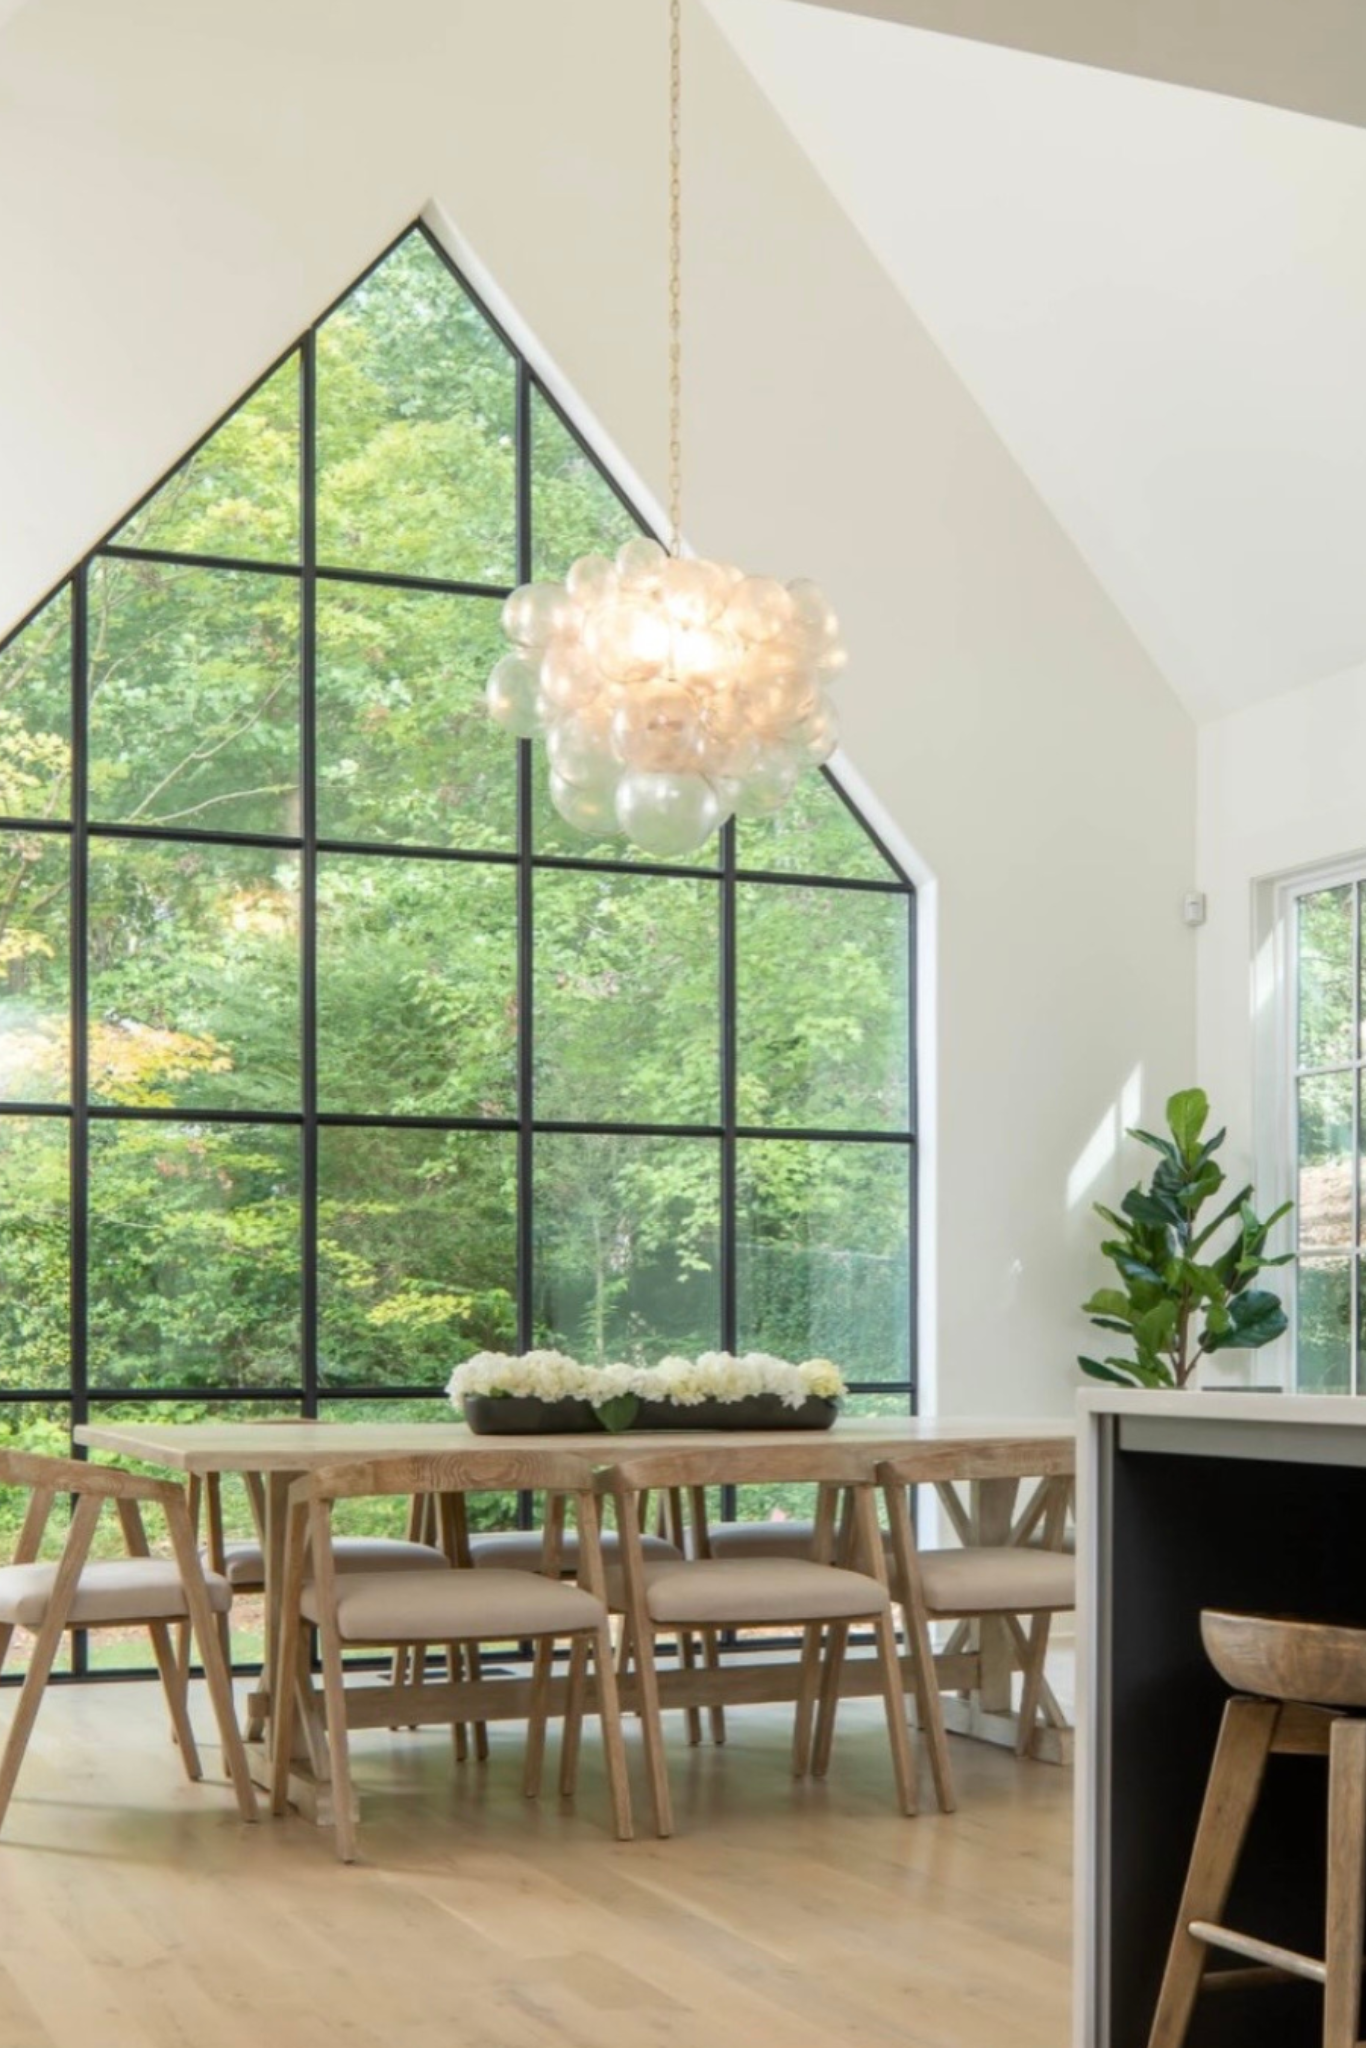
An arch must follow the intended radius. A triangular window must meet the roofline cleanly. A gable window must be proportioned to the ceiling and exterior elevation. A curved frame must preserve consistent sightlines throughout its geometry. Even minor changes can be noticeable when the opening is designed as a focal point.
Steel is especially well suited to these applications because it can be cut, formed, welded, and finished for the required configuration. Stellar can create custom arched windows and doors, radius-topped French doors, triangular windows, transoms, sidelights, and complete assemblies that combine fixed and operable elements.
Oversized Steel Doors Are Complete Architectural Systems
A tall or wide door is not simply a standard door made larger. As the dimensions increase, the panel weight, frame stiffness, hardware capacity, threshold conditions, glass specifications, and installation tolerances become more important.
Stellar develops custom steel doors as complete systems. The frame, glass, divided-light pattern, hardware, and operating method are coordinated so the finished door performs as intended while maintaining elegant proportions.
For a steel pivot door, the goal may be to create a wider, taller entrance with controlled, architectural movement. For oversized French doors, the priority may be preserving a traditional divided-light pattern without introducing excessively heavy stiles and rails. For an accordion or folding door, the system must create a generous indoor-outdoor connection while remaining visually cohesive when the panels are closed.
Steel’s strength makes it possible to create these substantial openings with a refined appearance. It also lets the door coordinate with surrounding fixed windows, sidelights, and transoms, creating a complete composition rather than a collection of separate parts.
In a luxury home, an entry door or outdoor opening often establishes the experience of the space. The door's weight, the feel of the hardware, the accuracy of its operation, and the steel-to-glass proportion all contribute to the impression of quality. These details are central to a custom Stellar system's value.
A Stellar Collection for Every Architectural Direction
Stellar offers multiple steel window and door collections so the project team can select a frame system that suits the scale, wall condition, architectural style, and desired sightlines of the opening.
The Stellar Classic™ Collection features versatile tubular steel construction and the recognizable proportions of traditional steel windows and doors. It is an elegant choice for custom French doors, fixed windows, entries, and other applications that call for a timeless steel appearance.
The Stellar Bold™ Collection uses a deeper 2-by-7-inch tubular steel frame, creating a stronger architectural presence. Its depth can complement substantial wall conditions, oversized entrances, and designs where the frame is intended to have greater visual weight.
The Stellar Slimline™ Collection is made from solid plate steel and features a narrow 3/8-inch plate steel jamb. This system is ideal for projects where slender framing and large glass are central to the design. In a large fixed window or custom-shaped composition, the narrow profile keeps the view and surrounding architecture as the focus.
The Stellar Autograph Collection™ offers sophisticated cold-rolled and extruded steel systems for highly refined architectural applications. The collection includes advanced options for thermally broken windows and doors, expansive glazed assemblies, lift-and-slide systems, curtain walls, and specialty materials and finishes.
These collections allow Stellar to approach each project with greater design flexibility. Instead of using one profile for every application, our team can help determine which system best supports the opening’s proportions, performance requirements, and architectural character.
When Steel May Compare Favorably With Aluminum-Clad
Premium aluminum-clad windows and doors remain a respected choice for high-end construction. Steel doesn't compete as a lower-grade substitute. Instead, it provides a more specialized solution when the architecture requires something beyond a conventional product offering.
For oversized or nonstandard openings, the comparison becomes more complex. Specialty engineering, multiple connected units, oversized mullions, altered proportions, and product-line limitations may increase the overall investment required to achieve the design.
In these circumstances, a custom steel system may compare favorably because it is being fabricated for the opening from the beginning. Steel may allow the project to maintain a single, unified composition where another material requires several joined units. It may preserve the desired height without adding an unnecessary transom. It may follow a custom arch or roofline without substantially altering the design. It makes steel an intelligent use of the project’s budget when customization, scale, craftsmanship, and architectural integrity are priorities.
The fairest comparison is between two complete systems designed to deliver the same result. If the steel proposal preserves the existing dimensions, narrower sightlines, and custom geometry while the alternate proposal requires visible design changes, the two options are not equivalent.
Protecting the Architecture Protects the Investment
Windows and doors influence nearly every aspect of a luxury residence. They shape exterior elevations, determine how natural light enters rooms, frame important views, affect furniture placement, and define the relationship between interior and exterior spaces.
Changing an opening can therefore ripple across the project. A wider mullion may interrupt a carefully framed view. A reduced door height may weaken an entry's scale. A revised arch may no longer match the surrounding masonry or interior millwork. Additional trim may alter the clean transitions envisioned by the design team.
Custom steel windows and doors can help protect the investment already made in the architecture. By developing the product around the original design, Stellar can reduce the need for compromises that diminish the finished result. In high-end construction, value is measured by how successfully the finished product supports the complete vision. Craftsmanship, proportion, material quality, performance, and design continuity all contribute to that value.
A Stellar steel system may solve several requirements at once, including strength, custom sizing, specialty geometry, refined sightlines, coordinated finishes, and distinctive operation. When one system delivers all of those qualities whilst preserving the architecture, its value extends well beyond the cost of the frame.
The Importance of Shop Drawings and Early Coordination
Exceptional custom work depends on precision. Stellar provides detailed shop drawings so the project team can review the window or door before fabrication begins.
These drawings establish overall dimensions, frame conditions, divided-light patterns, operation, glass, hardware, thresholds, and relationships between individual units. They provide the builder, architect, designer, and installer with a coordinated reference to confirm the product corresponds to the construction documents and site conditions.
This process is especially important for oversized openings. Delivery access, structural preparation, lifting equipment, installation sequencing, and protection of surrounding finishes may all need planning. Settling these details before fabrication helps protect the product and allows a more efficient installation.
Early collaboration also gives the project team greater flexibility. A thoughtful adjustment to a divided-light pattern, frame condition, or operating panel may improve fabrication or installation without jeopardizing the design. Involving Stellar before the construction documents are finalized allows our team to contribute practical product knowledge while the architecture is still being refined.
The Lasting Value of Custom Steel
Oversized and custom openings are among the most memorable elements of a well-designed home. They create scale, bring in natural light, frame the landscape, and establish a sense of permanence that standard products may not achieve.
For these applications, steel can be the smarter investment because its strength and fabrication flexibility let it respond to the architecture. It can support large glass, maintain refined proportions, follow distinctive shapes, and create operating doors at a scale appropriate for luxury construction.
At Stellar Windows and Doors, we create custom steel windows and doors for selective residential and commercial projects throughout the United States and Canada. From oversized fixed windows and dramatic pivot doors to arches, gable glazing, French doors, accordion systems, interior partitions, and complete window walls, our team develops each product around the individual project.
We work closely with builders, architects, designers, dealers, and homeowners throughout design and fabrication. We consider every detail to create a finished steel system that feels fully integrated into the surrounding architecture.
When a project requires dimensions, configurations, or proportions surpassing standard manufacturing limits, Stellar offers more than a custom product. We provide the craftsmanship, technical guidance, and design flexibility needed to bring an exceptional architectural vision to life.
Bring your project to life with custom steel design
Have questions or need expert guidance for your upcoming window or door project? Our team is here to help you explore options, understand specifications, and find the right solution for your space.
%20(1).avif)
Similar articles