.png)
Custom Steel Doors for Birmingham Homes: A Neighborhood Guide
Custom Steel Windows and Doors for Birmingham Interior Designers, Builders, and Architects
Birmingham's most memorable homes are defined by more than a single architectural style. Across the metro area, historic Tudor and Georgian estates sit alongside Spanish Revival residences, renovated cottages, contemporary new builds, and expansive luxury homes. For Birmingham interior designers, builders, and architects, that variety creates an exciting challenge: selecting windows and doors that feel appropriate to the architecture while giving each project a distinctive identity.
Custom steel windows and doors give the flexibility to meet both goals. Their refined profiles, large glass, exceptional strength, and nearly limitless design possibilities make them equally suited to a thoughtful historic renovation in Homewood and a modern estate in Mountain Brook. At Stellar Windows & Doors, we work with design professionals to create architectural steel systems customized to the scale, materials, performance needs, and visual language of each project.
Why Birmingham Design Professionals Specify Steel Windows and Doors
Windows and doors influence a home's character long before a guest notices an individual finish or furnishing. They establish rhythm across the exterior, frame views from within, guide movement between rooms, and determine how natural light enters the space. Steel gives Birmingham architects and designers the ability to treat these openings as intentional architectural features rather than standard building components.
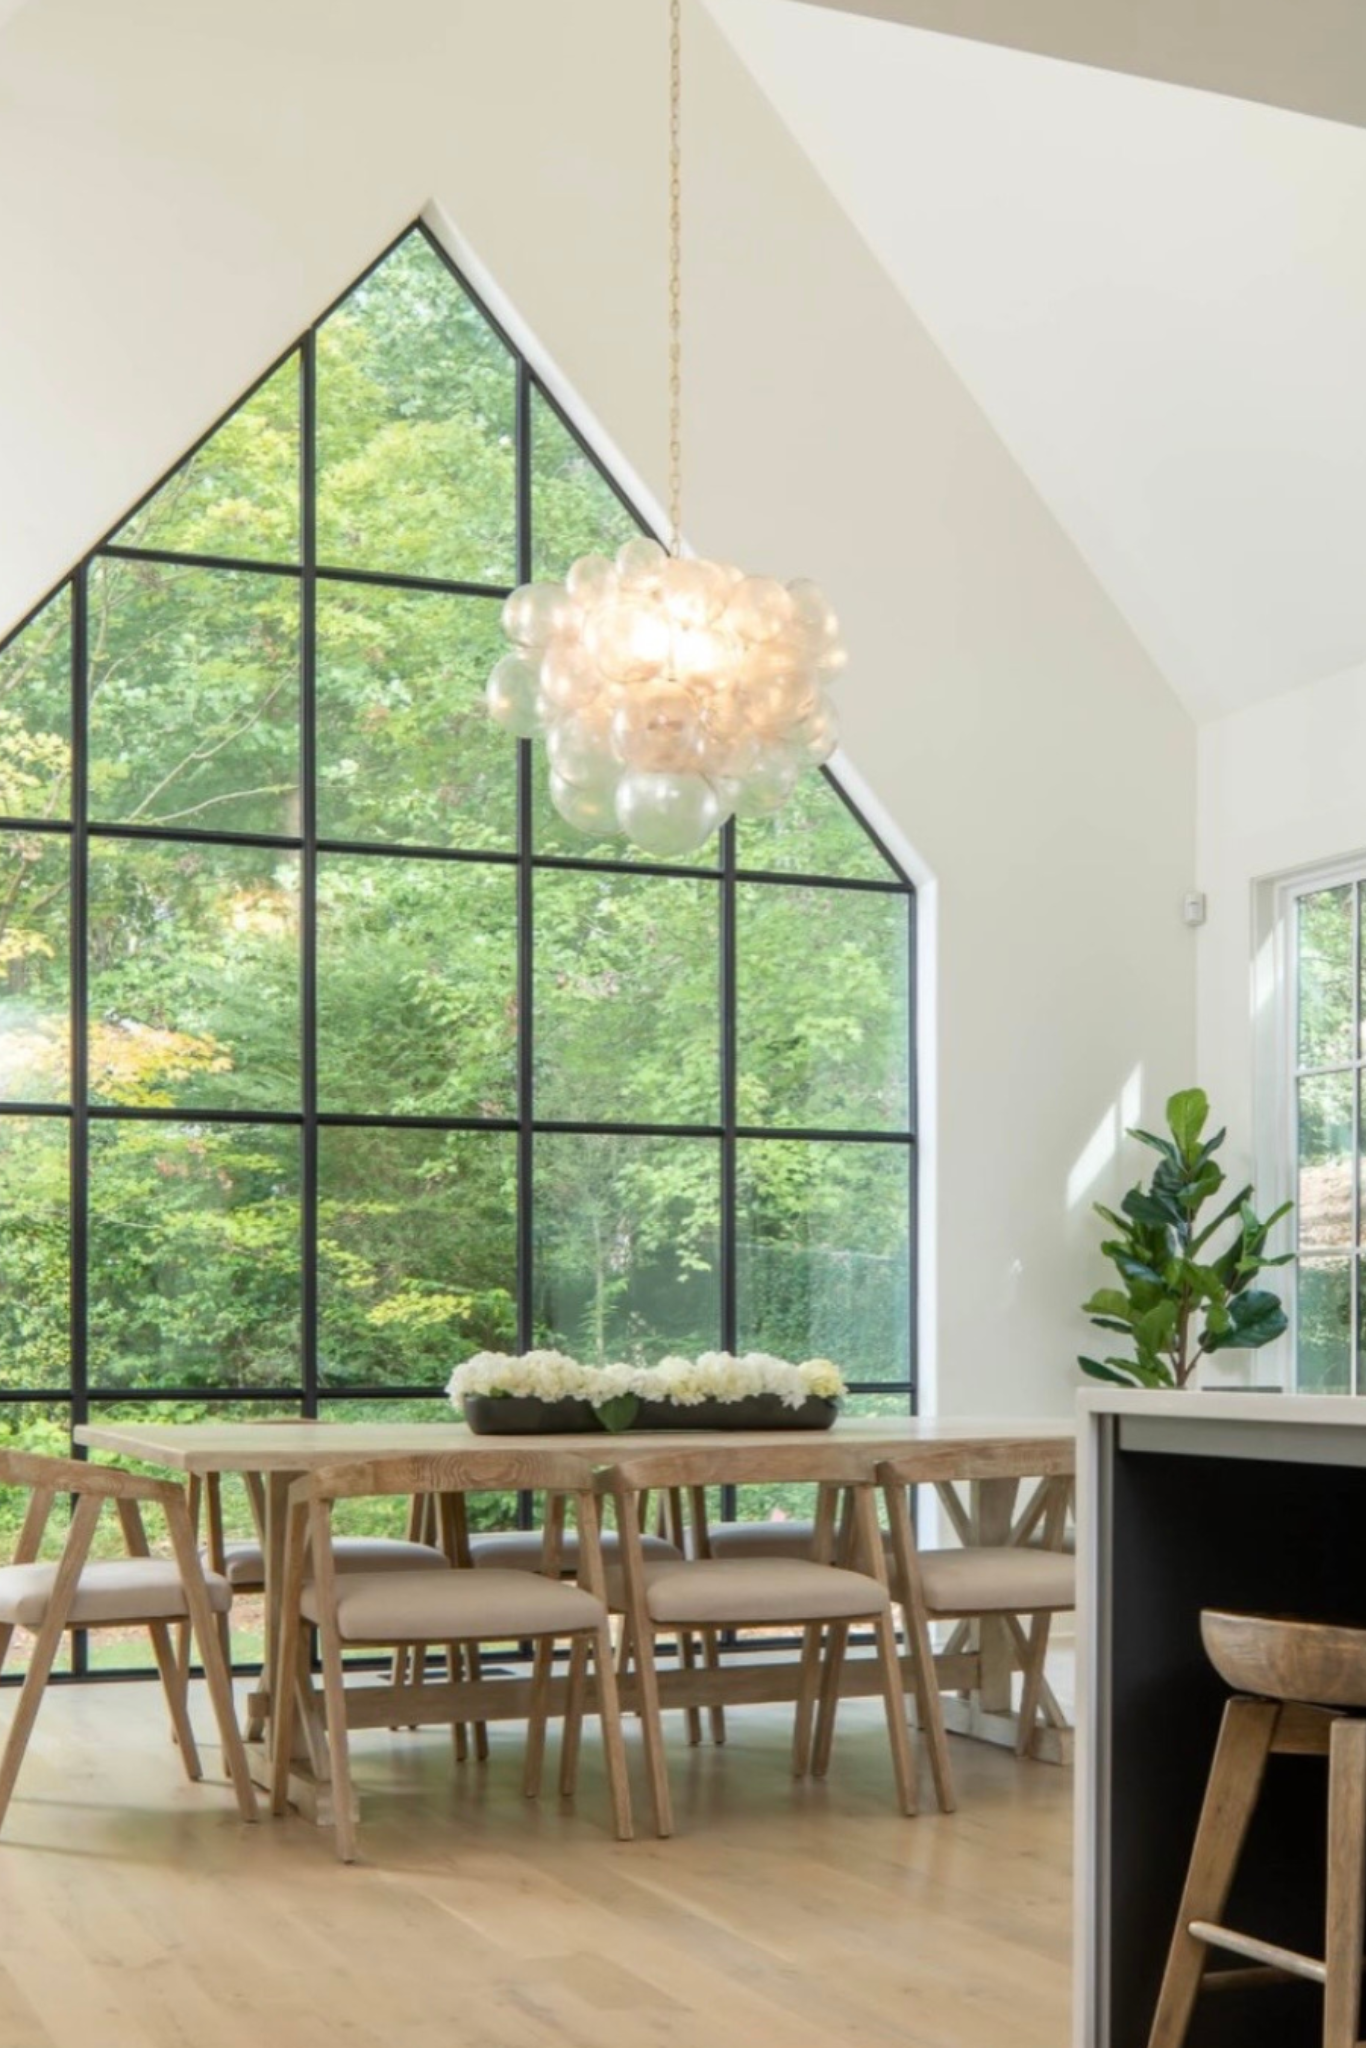
The strength of steel supports slender sightlines and large areas of glass, creating a refined appearance without sacrificing presence. Custom configurations can be designed to complement traditional masonry, natural stone, painted brick, stucco, wood, and contemporary exterior materials. Finishes, glass, hardware, divided-light patterns, swing direction, and frame proportions can all be selected around the project rather than forcing the project to conform to a limited catalog.
For builders, that level of customization is most valuable when a clear, collaborative process supports it. Detailed drawings, coordinated specifications, precise fabrication, secure delivery, and installation planning help carry the design intent from the first elevation through the final evaluation.
Mountain Brook: Respecting Tradition As Creating Something Distinctive
Mountain Brook is known for winding, landscape-driven streets and an architectural mix that includes Tudor Revival, Georgian, Colonial, English-inspired, mid-century, and newly built custom homes. Within Mountain Brook Village, English Village, Crestline, Cherokee Bend, and the surrounding estate areas, the strongest projects frequently balance established neighborhood character with more open, modern living.
Custom steel doors can create that bridge. On a Tudor or English-inspired residence, a pair of steel French doors with carefully proportioned divided lights can echo the verticality of steep gables, tall windows, stonework, and traditional masonry. For Georgian or Colonial architecture, symmetrical steel window and door configurations can support the order of the façade while introducing narrower profiles and more natural light.
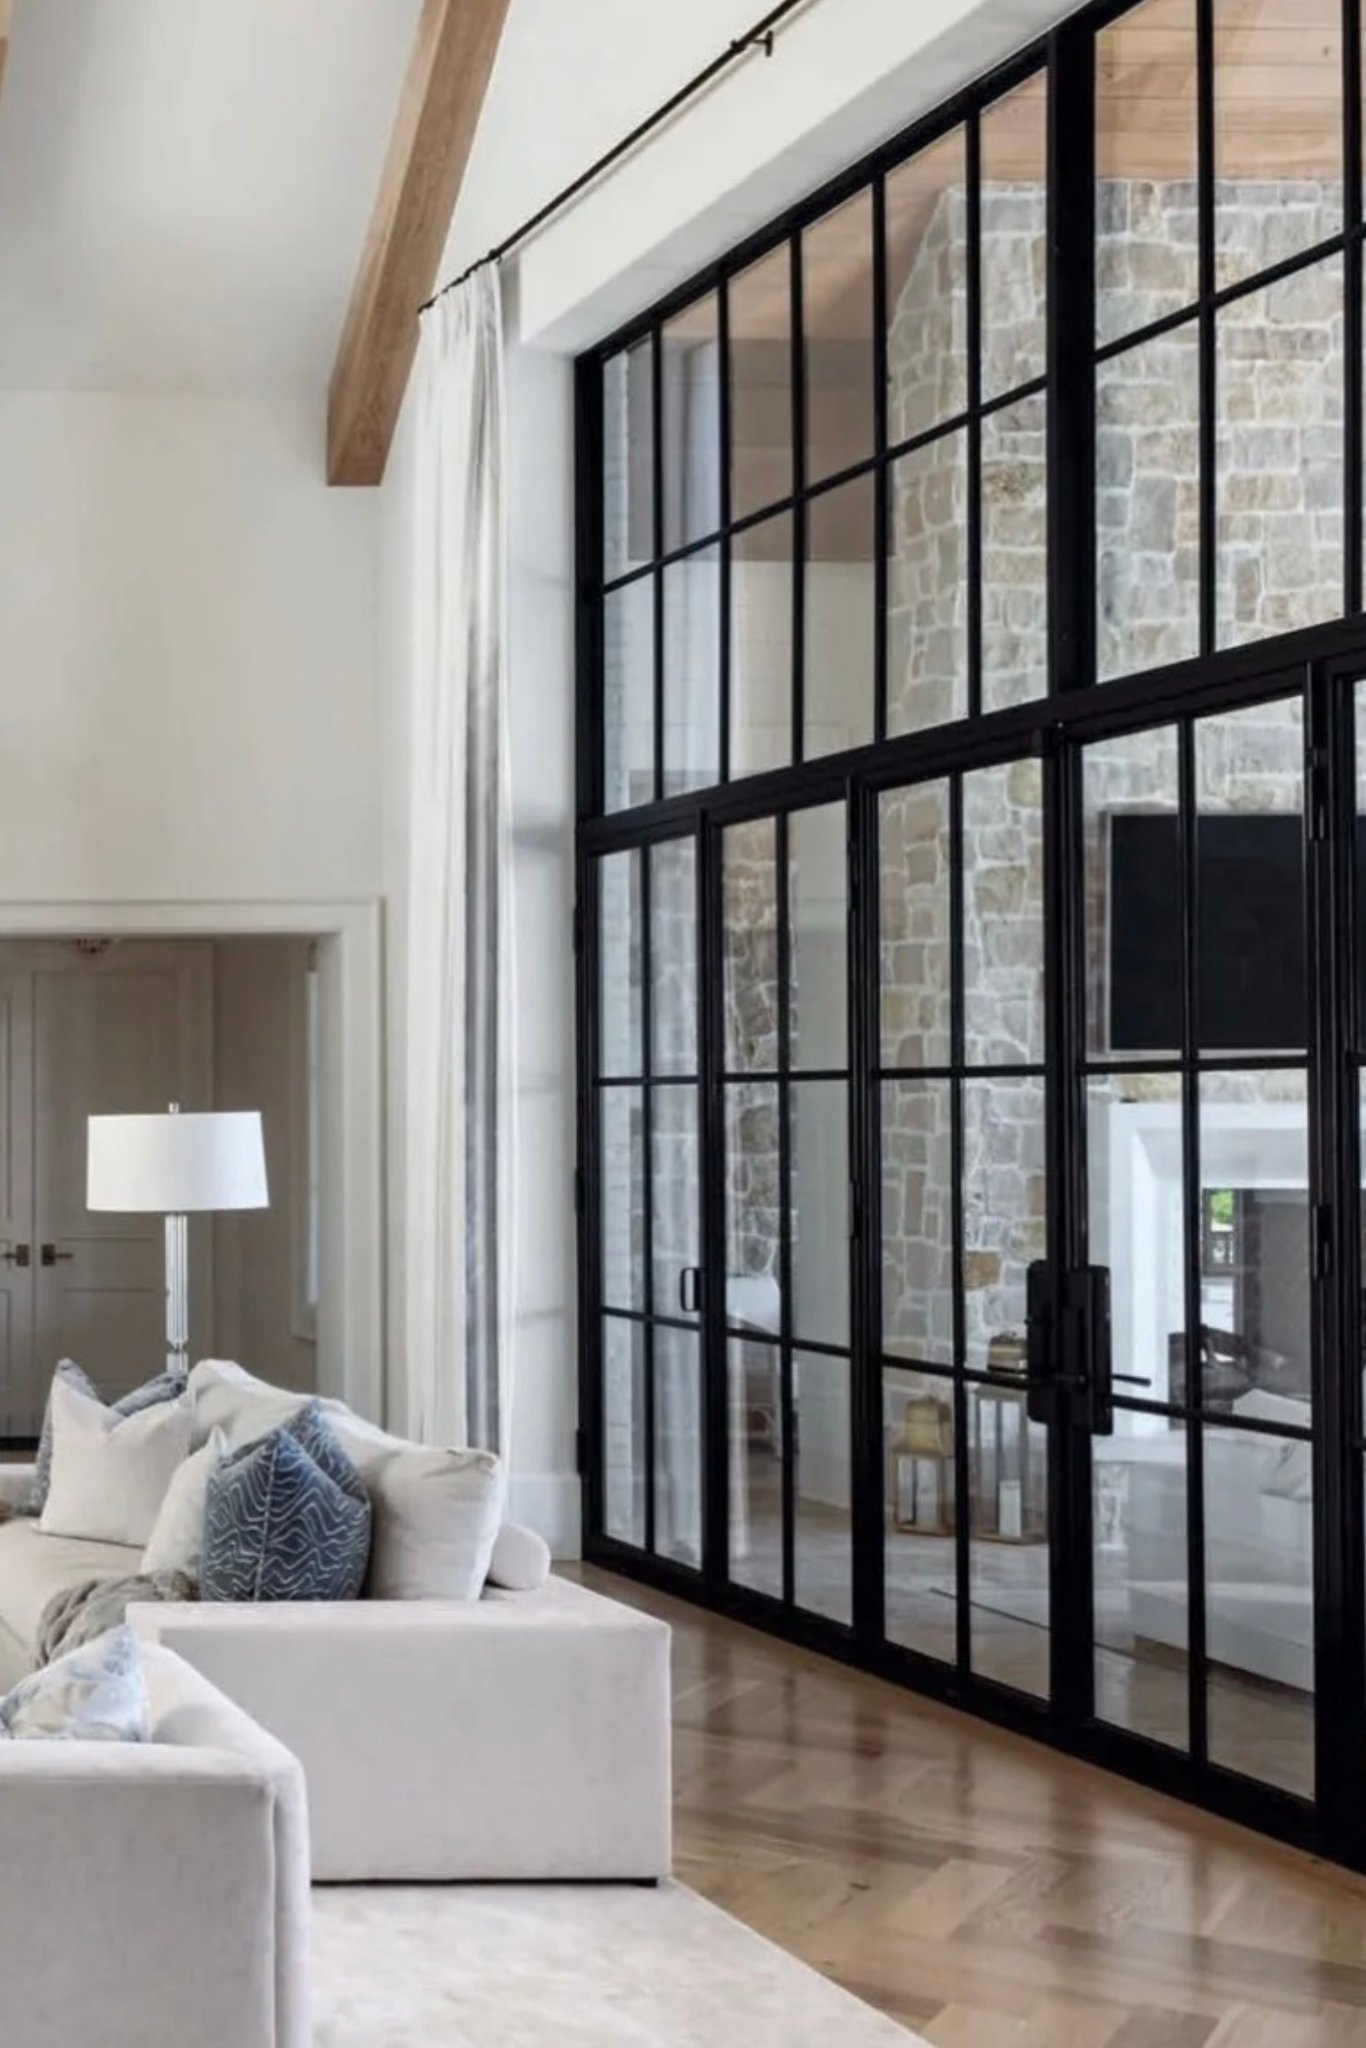
Inside the home, steel-and-glass partitions can define a wine room, home office, library, or formal dining space without visually closing it off. On a renovation, a new steel window wall or patio door system can open the rear of an older home to the landscape while allowing the street-facing architecture to remain collected and historically sensitive.
For contemporary Mountain Brook projects, oversized pivot doors, expansive window walls, and minimal steel frames may create a more sculptural expression. The key is proportion. A successful entrance should respond to the home's rooflines, ceiling heights, exterior materials, and overall scale, not simply introduce the largest possible door.
Homewood: Character-Rich Renovations and Thoughtful New Construction
Homewood's neighborhoods offer their own distinct architectural opportunities. Edgewood is recognized for cottages, bungalows, walkable streets, and homes that often make the most of compact lots. The Hollywood Historic District is especially noted for Mission Revival and Spanish Colonial Revival architecture, while other areas of Homewood include mid-century homes, traditional renovations, and new construction.
In Edgewood, slim steel doors and windows can help smaller rooms feel brighter and more connected without crowding the scale of the house. A steel-and-glass kitchen door, interior office enclosure, or compact pair of patio doors can add architectural definition while preserving openness. When renovating a bungalow or cottage, divided-light patterns can be adjusted to relate to existing window proportions and preserve a cohesive exterior rhythm.
For a Spanish or Mediterranean-influenced home in Hollywood, dark steel frames pair naturally with stucco, tile, textured plaster, arched openings, and warm wood. Custom arched steel doors or restrained divided-light designs can enhance the architecture without competing with its original details. The result should feel integrated and enduring rather than like a modern product applied to a historic façade.
Homewood builders working on infill homes also face the challenge of creating more space and light while respecting established streetscapes. Custom steel windows and doors can bring a modern level of performance and lightness to the interior while using proportions and configurations that remain sensitive to neighboring homes.
Redmont Park, Highland Park, and Forest Park: Designing Within Historic Context
Redmont Park, Highland Park, and Forest Park are among Birmingham's most architecturally distinctive residential areas. Their hills, mature landscapes, historic districts, and varied early twentieth-century homes reward a careful approach to renovation. Here, the best window and door choices respond to what is already present: the masonry, roof form, porch details, window spacing, interior millwork, and original room proportions.
Steel can work beautifully in these settings because it does not require a single aesthetic. A traditional divided-light steel door can complement a historic exterior, while a simpler steel-and-glass enclosure can create a quiet contemporary contrast inside. Wine rooms, studies, libraries, and formal living spaces are especially well suited to interior steel doors because glass retains the visual connection between rooms. In contrast, the steel frame gives each space a clear architectural boundary.
For additions and rear-facing renovations, larger steel openings can connect the home to a terrace, courtyard, or garden. This allows Birmingham architects to preserve the character of the primary façade while creating a lighter, more open relationship between the interior and outdoor living areas.
Vestavia Hills and Liberty Park: Custom Solutions for New Luxury Homes
Vestavia Hills and Liberty Park include a wide range of renovated residences and newer custom homes, giving design teams more freedom to develop a complete architectural language from the ground up. Steel windows and doors can become a consistent thread throughout these projects, from the front entrance to the main living spaces, wine room, office, master bedroom, and outdoor entertaining areas.
A substantial steel front door can form a strong focal point against brick, stone, or painted masonry. In projects with taller ceilings and larger elevations, sidelights, transoms, or an oversized pivot system can bring the entrance into proportion with the rest of the home. At the rear, steel French doors, sliding systems, or accordion doors can support indoor-outdoor living and frame views without introducing visually heavy components.
Early coordination is particularly important on new construction. When the architect, builder, and window-and-door manufacturer agree on rough openings, jamb conditions, adjacent finishes, floor transitions, hardware, and installation sequencing, the finished product feels fully integrated into the architecture.
Greystone, Shoal Creek, and Greater Birmingham Estate Projects
Large homes in Greystone, Shoal Creek, and other estate communities around Birmingham often require doors and windows with greater visual weight. Standard residential products can feel undersized against tall façades, deep masonry openings, expansive foyers, and large-volume living spaces.
Stellar Bold™ was created for projects that call for a stronger architectural statement. Its 2-by-7-inch tubular steel construction and deeper jamb pair especially well with stone, brick, and substantial exterior finishes. For a grand entrance, the added depth helps the system feel intentional within the scale of the structure.
For projects seeking more delicate sightlines, Stellar Slimline™ offers the authentic character of solid steel with a narrower visual profile that maximizes glass and daylight. Stellar Classic™ provides versatile 2-inch tubular steel construction for French doors, window walls, wine rooms, and refined interior or exterior applications. For the most luxuorius residences, the Stellar Autograph Collection™ offers elevated material and fabrication possibilities for design teams seeking a truly signature result.
A Collaborative Resource for Birmingham Interior Designers
For interior designers, steel doors do more than connect one room to another. They can repeat the geometry of custom cabinetry, reinforce a lighting plan, coordinate with metal finishes, and add structure to an open floor plan. The finish, glass, handle style, muntin pattern, and threshold should be considered alongside the furnishings and architectural details, not selected after the rest of the room is complete.
Our team can help Birmingham interior designers explore options for home offices, wine cellars, pantries, dining rooms, primary suites, libraries, and interior room dividers. Privacy glass can be incorporated where separation is important, while clear glass can preserve views and shared light. Custom sizing also allows the doors to respond to unusual openings, tall ceilings, or existing trim conditions.
Exactness and Coordination for Birmingham Builders
Luxury home builders need products that support the schedule as well as the design. Each opening must coordinate with framing, waterproofing, masonry, flooring, exterior finishes, and installation requirements. Addressing those conditions early helps prevent field conflicts and protects the visual details that made the product worth specifying.
Stellar provides detailed shop drawings and project-specific guidance to help builders confirm dimensions, configurations, and surrounding conditions before fabrication. Every unit is made with close attention to alignment, weld quality, finish consistency, hardware operation, and packaging. That process gives Birmingham builders a clearer path from approved design to installation.
Design Freedom for Birmingham Architects
Architects often specify steel when a project calls for precision surpassing standard window and door systems. This may include aligning muntins across elevations, resolving tall or arched openings, designing pivot entrances, or producing a cohesive system of interior and exterior units.
Because each product is custom-made, architects can refine sightlines, module spacing, frame depth, and operating configurations in direct relation to the architecture. Early collaboration also helps address structural support, door weight, swing clearance, thresholds, and material transitions.
Steel Door and Window Options for Birmingham Projects
Depending on the architecture and planned use, a Birmingham residential or boutique commercial project may include:
Custom steel front doors with sidelights or transoms, Steel French doors for entrances, patios, and interior spaces, Steel pivot doors for oversized statement entrances, Steel accordion or bi-fold doors for indoor-outdoor living, Steel sliding doors for broad openings and contemporary spaces, Slim-profile steel windows and fixed window walls, Interior steel doors and glass partitions, Custom wine cellar doors and enclosures, Wrought iron doors with handcrafted scrollwork, Specialty glass, hardware, finishes, and divided-light patterns.
The right system depends on more than appearance. Opening size, exposure, surrounding materials, desired operation, and installation conditions should all guide the specification.
Bring Your Birmingham Project to Life in Steel
Whether you are restoring a character-rich home in Homewood, designing an estate in Mountain Brook, building in Vestavia Hills, or creating a contemporary residence elsewhere in the Birmingham metro, Stellar Windows & Doors can help turn the architectural concept into a carefully crafted steel system.
We collaborate with Birmingham interior designers, builders, architects, and homeowners from initial design through fabrication and delivery. Visit our Atlanta showroom to explore steel profiles, finishes, glass, hardware, and operating systems in person, or contact our team to discuss drawings, specifications, and ideas for your Birmingham project.
Ready to specify custom steel windows and doors for a Birmingham project? Contact Stellar Windows & Doors to start the conversation.
Frequently Asked Questions
Do you work with Birmingham interior designers, builders, and architects?
Yes. Stellar collaborates with design and construction professionals on custom residential and boutique commercial projects throughout the Birmingham area. We can assist with product selection, configurations, drawings, finishes, glass, hardware, and project-specific details.
Can steel doors complement a traditional Birmingham home?
Yes. Our steel doors are highly customizable and can be designed with proportions, divided-light patterns, arches, finishes, and hardware that complement Tudor, Georgian, Colonial, Spanish Revival, Mediterranean, and other traditional architectural styles.
What types of custom steel doors are available for Birmingham projects?
Options include steel front doors, French doors, pivot doors, accordion doors, sliding doors, interior steel doors, wine cellar doors, and custom window walls. Wrought iron doors with scrollwork are also available for projects needing a more ornamental design.
When should steel windows and doors be selected during the design process?
Ideally, custom steel windows and doors should be considered early in design or preconstruction. Early coordination gives the architect, builder, and manufacturer time to align opening dimensions, jamb conditions, structural requirements, finish transitions, hardware, and installation sequencing.
Bring your project to life with custom steel design
Have questions or need expert guidance for your upcoming window or door project? Our team is here to help you explore options, understand specifications, and find the right solution for your space.
%20(1).avif)
Similar articles