.png)
Designing with Steel Windows and Doors in Greenville, SC
How Steel Windows and Doors Complement Greenville’s Architectural Character
Greenville, South Carolina, has developed a distinctive architectural character. Historic homes, established tree-lined neighborhoods, adaptive reuse projects, contemporary residences, and new luxury communities all shape a city that values both character and thoughtful growth. In this varied landscape, steel windows and doors let designers and homeowners introduce clean lines, generous glass, and lasting architectural detail without making every project look the same.
Steel's appeal reaches beyond its familiar dark finish. Its strength supports slender profiles, expansive openings, custom shapes, and configurations that may be difficult to achieve with more conventional window and door materials. Used well, steel can feel traditional, industrial, transitional, or distinctly modern. The result depends on the proportions, divided-light pattern, glass, hardware, finish, and surrounding architecture.
For anyone planning a new home, renovation, or architectural addition in the Greenville area, understanding how steel systems interact with local design styles, climate conditions, and everyday living can help create a more cohesive finished project.
A Material That Fits Greenville’s Mix of Old and New
Greenville architecture does not follow one visual formula. Near Downtown Greenville, historic buildings and converted commercial spaces supply a natural setting for steel-framed glass. In established residential areas such as North Main, Augusta Road, Alta Vista, Chanticleer, and Cleveland Forest, homeowners may be balancing original character with updated interiors, larger openings, and closer connections to outdoor spaces. Newer communities and custom-home developments frequently favor open floor plans, taller ceilings, and broad expanses of glass.
Steel works across these settings because it can support the architecture rather than overpower it. A traditional divided-light pattern can suit a renovated brick or stone home, while larger uninterrupted glass panels can complement a contemporary residence. Arched doors may add softness and permanence to an estate-style exterior, while a narrow-profile fixed window can bring a restrained, gallery-like quality to an interior.
Such flexibility is especially valuable in a city where renovations and new construction frequently sit close to homes from different periods. Instead of selecting a product based solely on whether it is labeled traditional or modern, architects and homeowners can adjust the details of the steel system to create the right relationship with the building.
Why Sightlines Matter in Window and Door Design
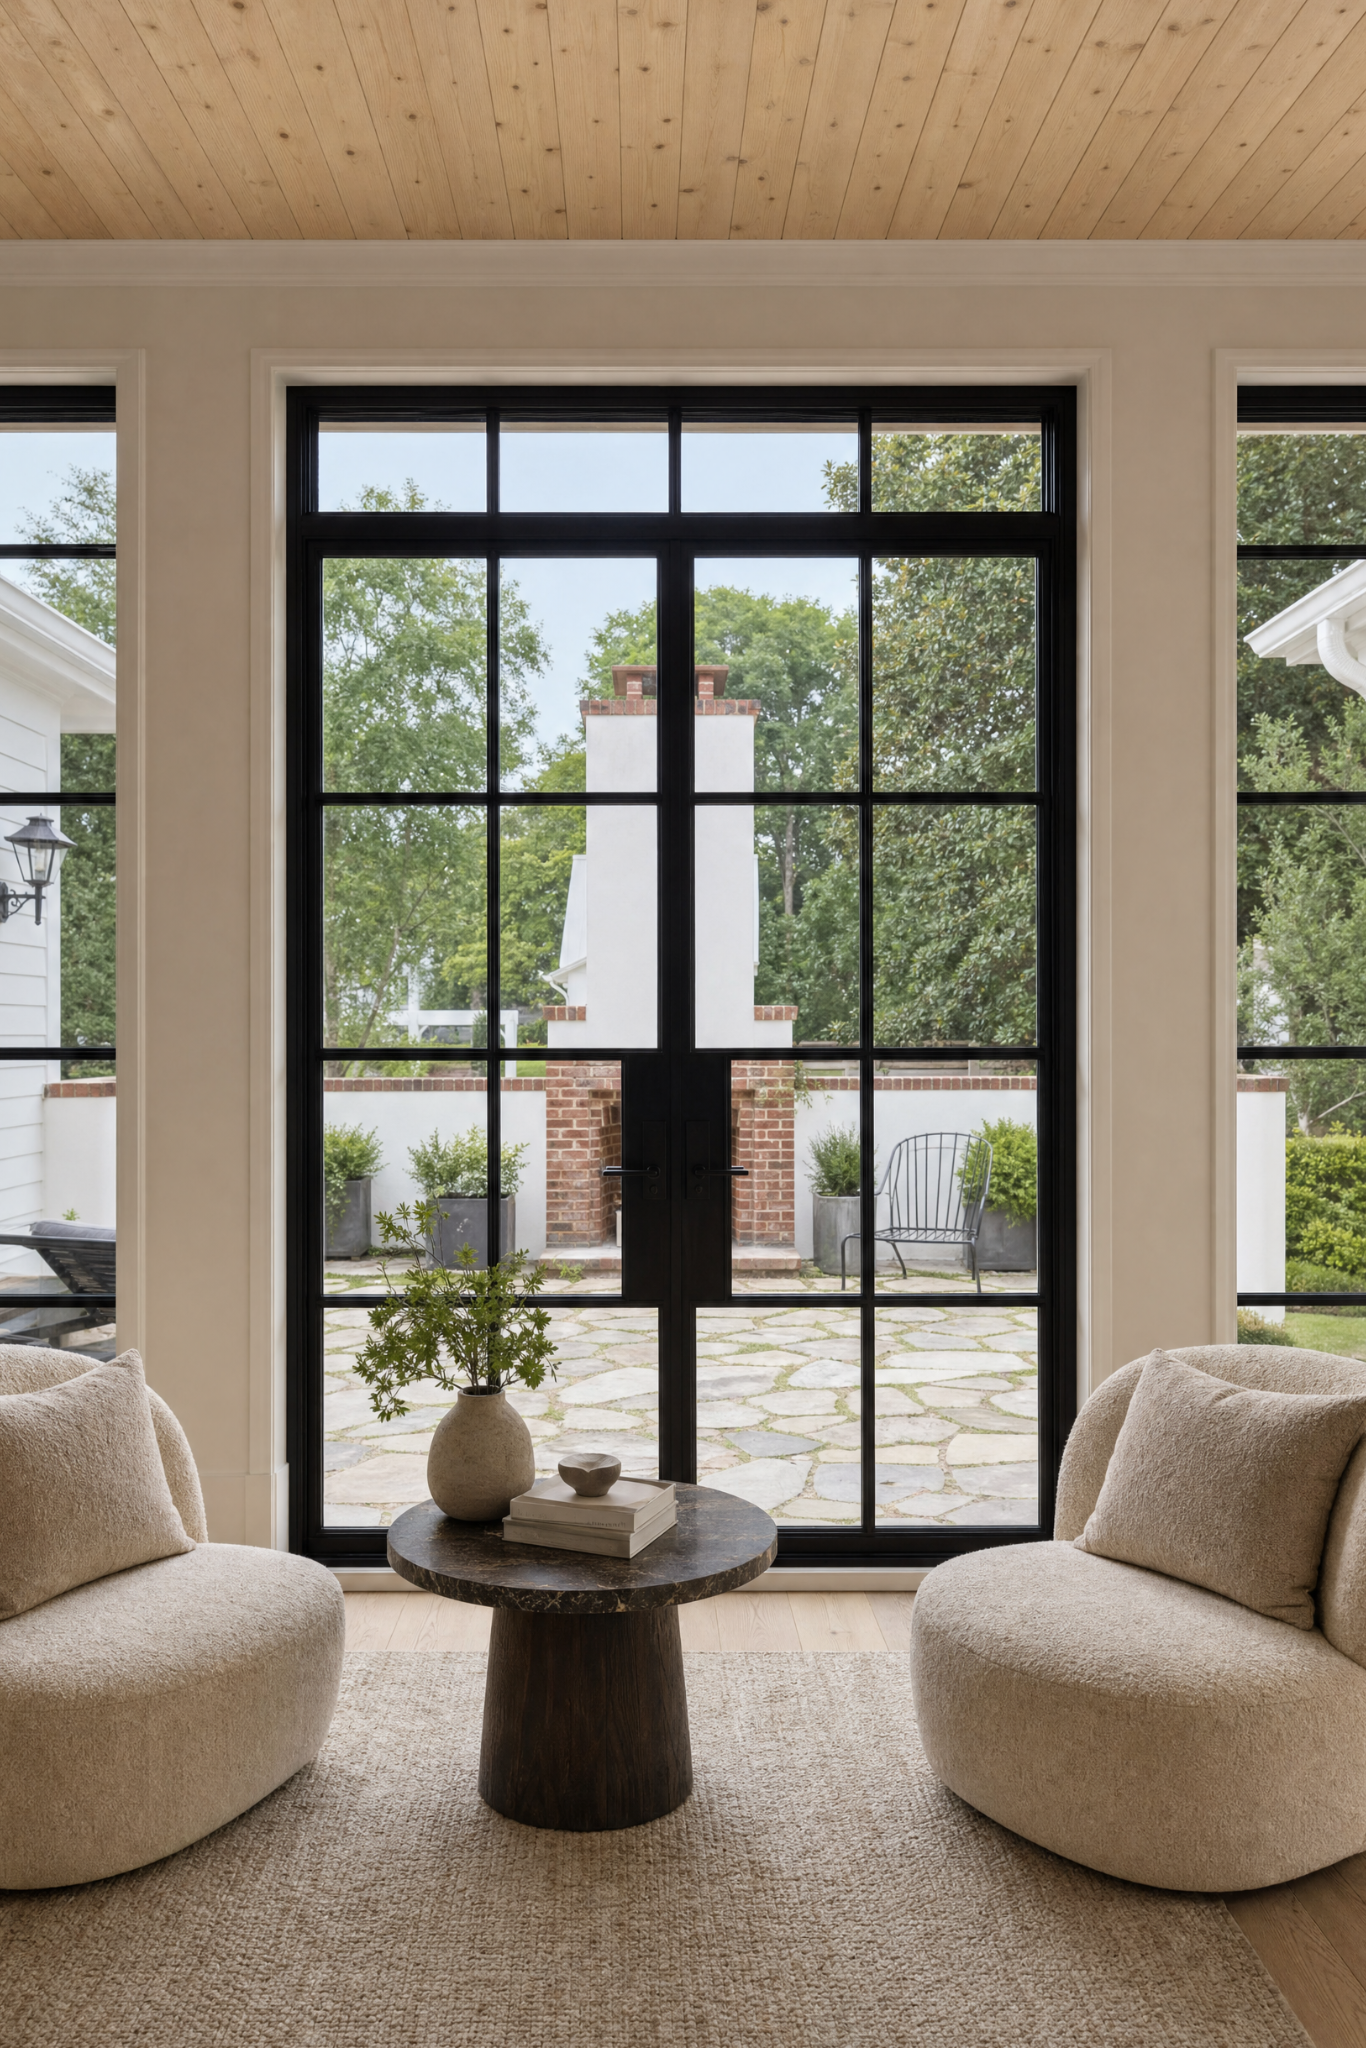
One of the most recognizable qualities of steel windows and doors is the visual balance between frame and glass. Steel is structurally strong, which allows it to support refined profiles and carefully proportioned divided lights. That strength can make openings feel larger, and rooms feel brighter without removing the definition that gives the elevation or interior its character.
Sightlines affect more than appearance. They influence how a person experiences the view, how much daylight enters the room, and how the window or door relates to adjacent materials. On a Greenville property surrounded by mature trees or landscaped gardens, slender framing can preserve a clearer connection to the outdoors. In an urban home or loft-inspired renovation, a more pronounced grid may become an intentional architectural feature.
The best configuration is not necessarily the one with the least visible frame. Proportion matters more than simply making every component as narrow as possible. The opening dimensions, ceiling height, exterior elevation, adjacent windows, and room scale should all inform the design. A well-proportioned steel system should look as though it belongs to the architecture rather than appearing to have been selected independently.
Using Steel to Connect Indoor and Outdoor Living
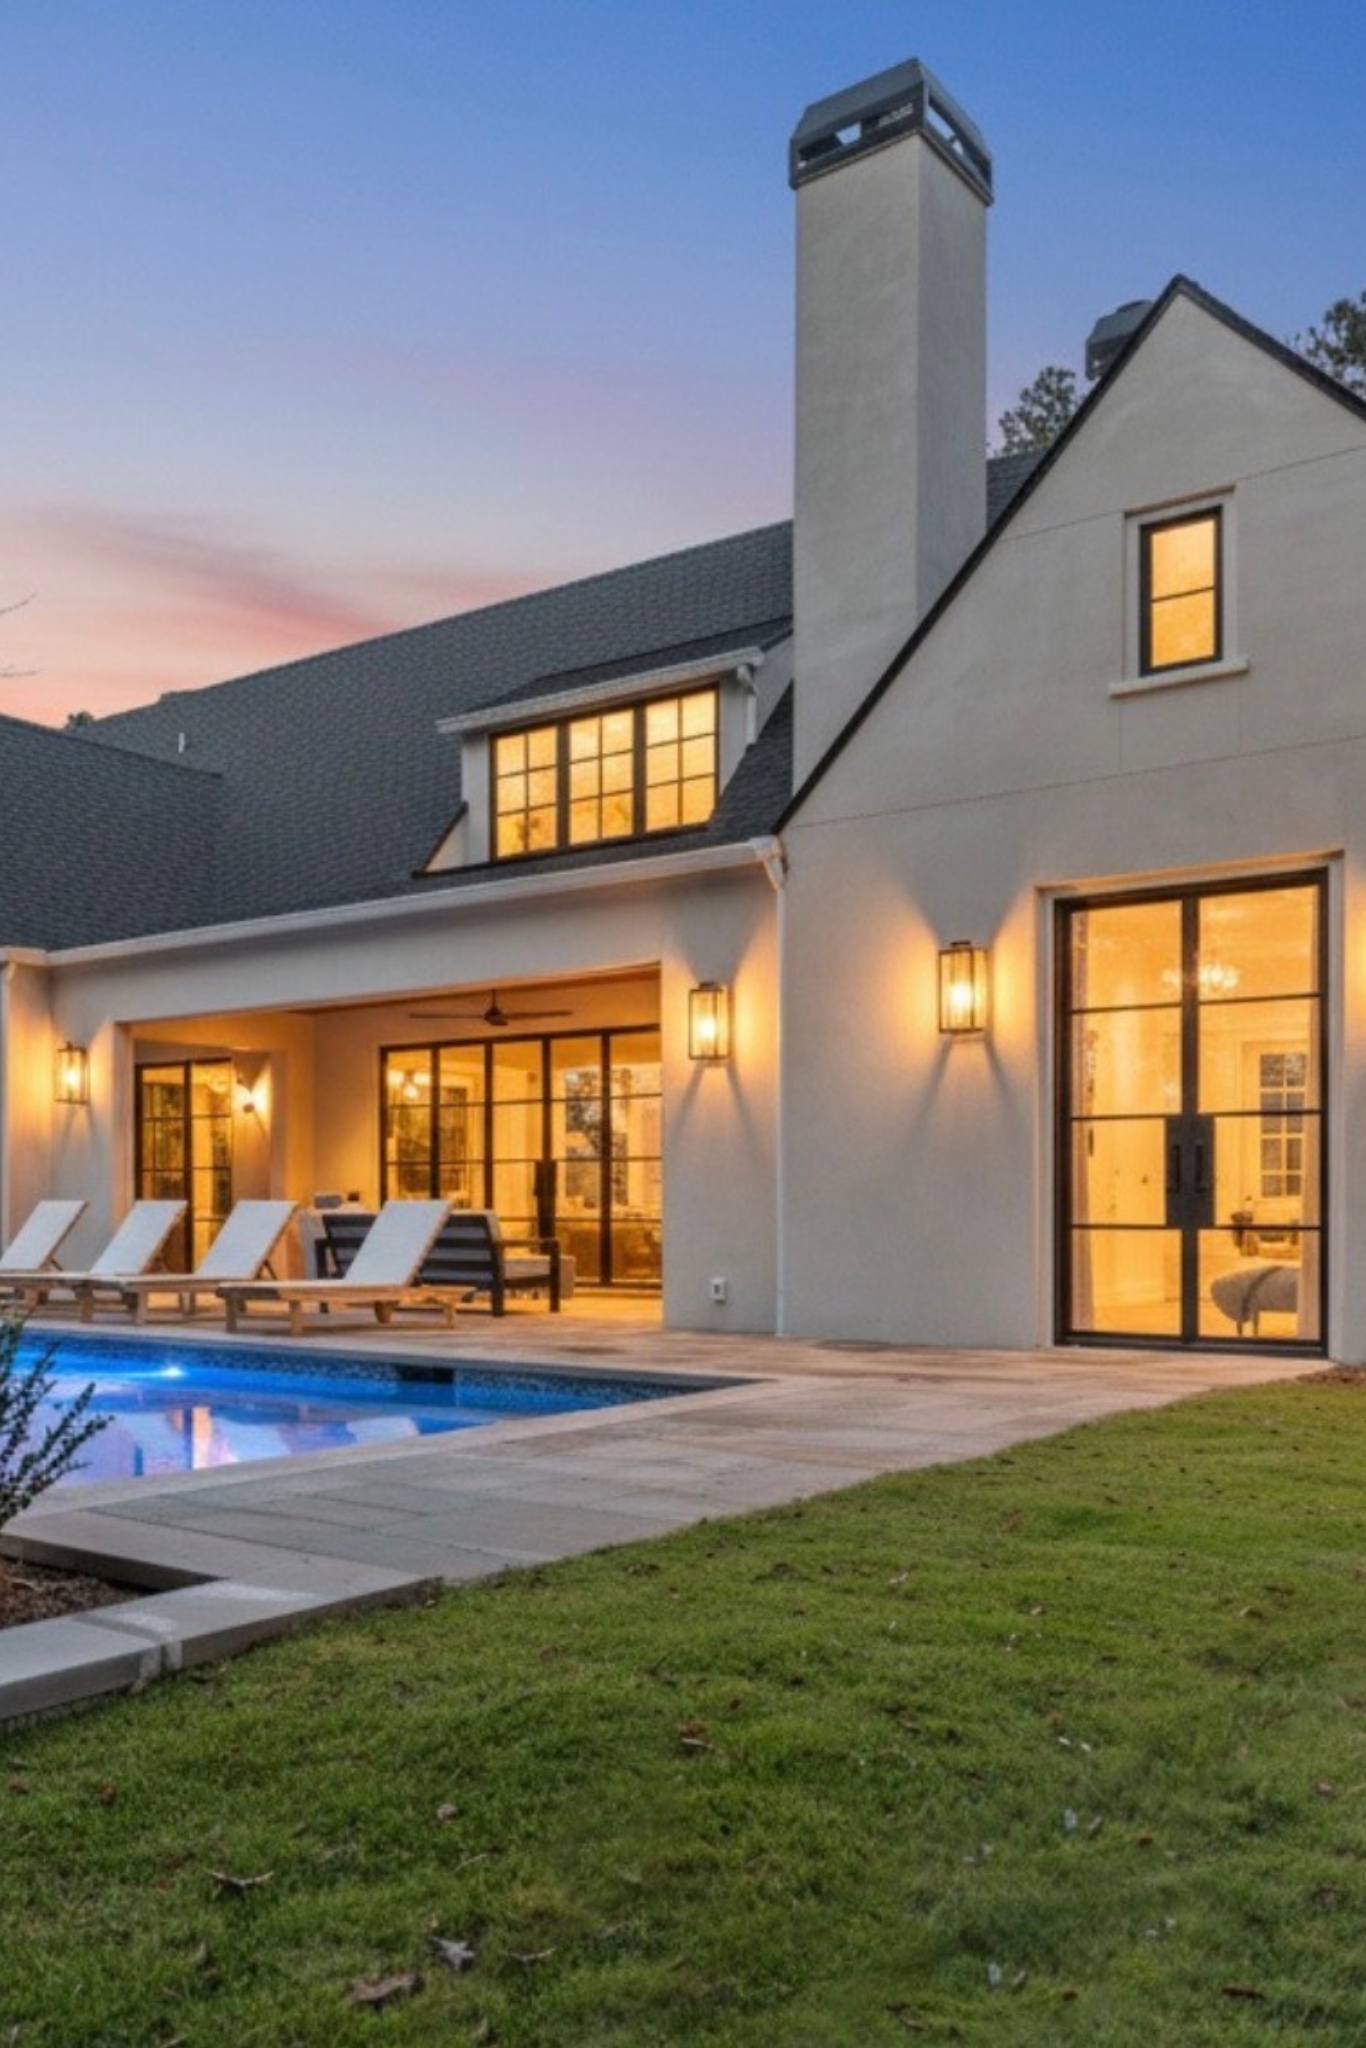
Greenville’s long outdoor-living season has made patios, terraces, covered porches, courtyards, and pool areas important parts of residential design. Windows and doors play a central function in linking these spaces to the interior. Steel-framed glass can create that connection while still giving the opening a defined architectural presence.
Steel French doors are a natural choice for terraces, garden rooms, and covered patios in which symmetry and a traditional operating style suit the home. Pivot doors can create a strong focal point at a main entrance or another oversized opening. Accordion or bi-fold systems can open a larger portion of a wall for entertaining. At the same time, steel sliders offer a more streamlined way to connect interior rooms with exterior living areas. Fixed windows and transoms can be incorporated around operating doors to increase daylight and create a more complete composition.
The right system should be based on how the space will actually be used. A dramatic opening may photograph beautifully, but furniture placement, traffic flow, screening, drainage, threshold conditions, and weather protection are equally important. Addressing these pragmatic details early helps the finished design feel effortless in everyday life.
Choosing Steel Systems for Greenville’s Climate
Greenville has warm, humid summers, periods of heavy rain, and cool winters. These seasonal changes make glass specifications, weather protection, drainage, seals, thresholds, and frame construction important parts of the selection process.
Not every opening requires the same level of performance. A protected interior wine room door has different needs from an exterior window exposed to wind-driven rain. A steel door beneath a deep covered porch may experience less direct weather than a window positioned on an exposed elevation. The opening's size and orientation also affect heat gain, glare, and comfort.
For exterior applications, insulated glass and Low-E coatings can help control solar heat and improve energy performance while retaining a clear view. Thermally broken steel systems may be recommended when a project requires increased insulation and reduced heat transfer through the frame. These systems include a barrier between the interior and exterior portions of the frame, helping limit temperature movement through the metal.
Determine the appropriate specification as part of the complete building-envelope strategy. The architect, builder, window and door manufacturer, and installation team should consider the home’s orientation, exposure, surrounding shade, HVAC design, local requirements, and each opening's intended use. Selecting products opening by opening can be more effective than applying one specification to an entire project without considering location and exposure.
Steel Windows and Doors in Historic Renovations
Renovating an older Greenville home often needs a careful balance. The goal may be to introduce more daylight, improve circulation, or create a more open layout without removing the qualities that made the property distinctive in the first place.
Steel can support that balance when you choose its proportions and details deliberately. Divided-light windows and doors can reference traditional architecture without becoming overly decorative. Arched openings can be recreated or introduced to coordinate with existing masonry and millwork. Interior steel doors can separate rooms while allowing light to travel through the home, which is useful when updating a compartmentalized floor plan.
Custom fabrication is especially helpful when existing openings don't conform to standard sizes. Rather than forcing an older structure to accommodate an off-the-shelf product, a steel unit can be designed around the architectural opening and the intended sightlines. This does not eliminate the requirement for careful field verification. Existing structures may have irregular masonry, out-of-square openings, or hidden conditions that must be identified before fabrication.
Shop drawings are essential to this process. They allow the project team to review dimensions, swing direction, divided-light patterns, jamb conditions, thresholds, hardware, and attachment details before the unit enters production. In a renovation, that coordination can prevent small assumptions from becoming expensive field changes.
Creating Contrast in Transitional Greenville Homes
Many custom homes in the Greenville area combine familiar materials, such as brick, stone, wood, plaster, and painted millwork, with cleaner contemporary forms. Steel windows and doors can visually bridge those components.
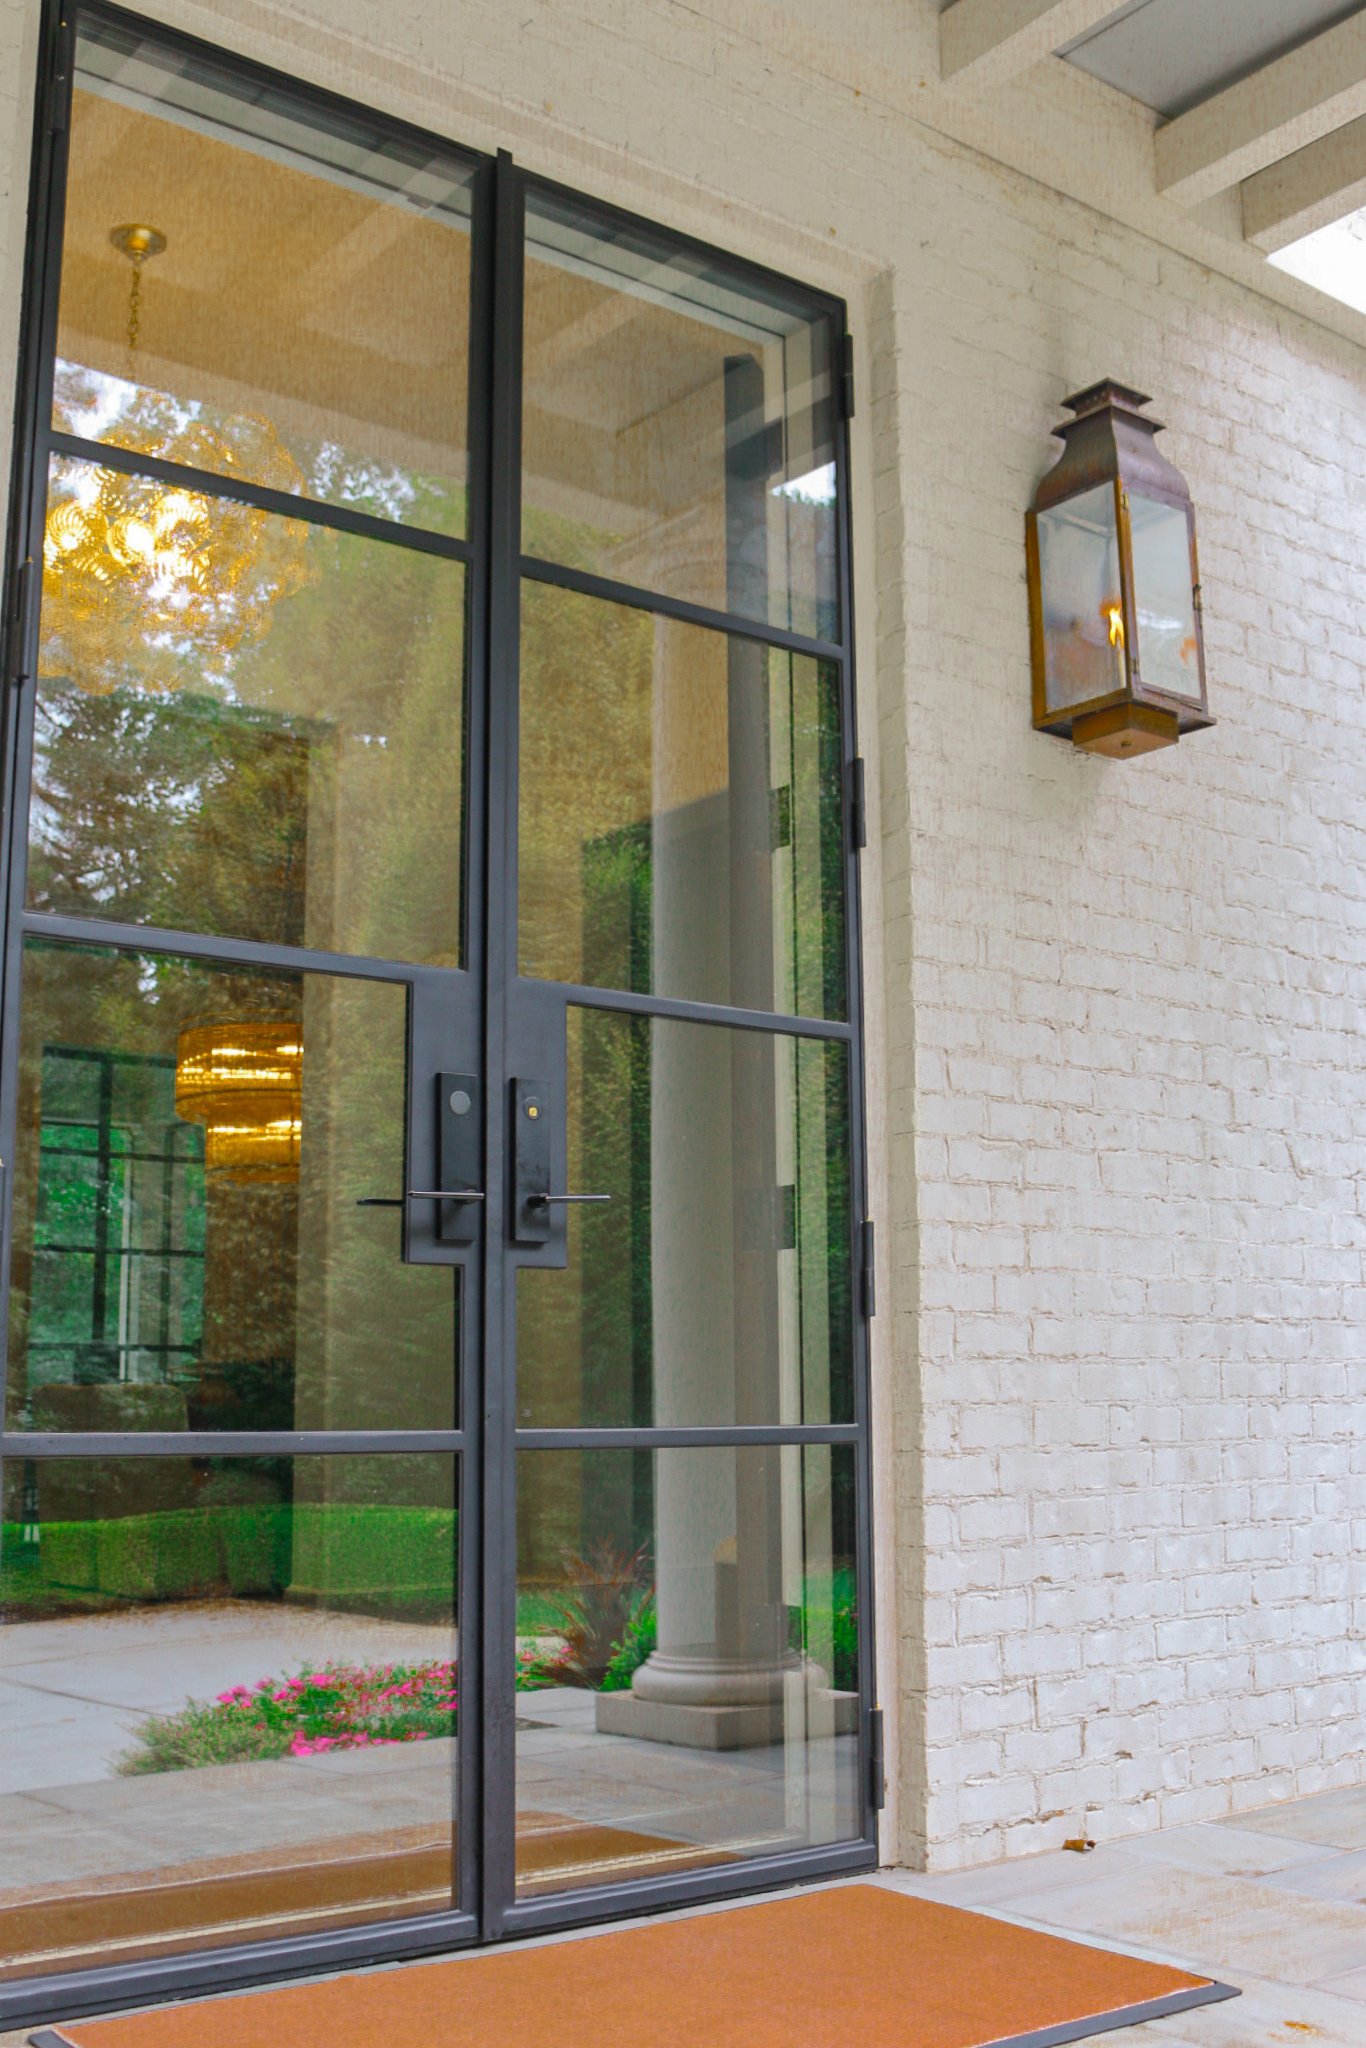
Against light stone or painted brick, dark steel creates crisp contrast and draws attention to an opening's shape. Within a warmer interior palette, steel can add definition without competing with natural wood, textured fabrics, or handcrafted finishes. When the same frame language appears in exterior doors, selected windows, and interior partitions, it can create continuity throughout the home.
That continuity does not require every opening to be steel. In many projects, steel works best when reserved for focal areas: the main entry, a living-room wall, a wine room, a home office, a stair hall, or the transition to a covered terrace. Intentional placement gives these openings importance while allowing the rest of the window and door package to respond to other performance and budget priorities.
Custom Shapes and Oversized Openings
Custom residential architecture often includes openings that fall outside standard manufacturing dimensions. Tall doors, wide glass walls, arched units, curved forms, transoms, sidelights, and unusual divided-light patterns can become defining features of a home. Still, they require materials and fabrication processes that can support the design.
Steel is well suited to this type of work because you can fabricate units to the project's particular dimensions and visual requirements. Its strength also makes it effective for larger openings where structural soundness and refined sightlines are priorities. Depending on the design, steel may provide a more practical path for specialized sizes and shapes than adapting a standard system beyond its intended limits.
Early coordination is important. For an oversized door, the project team must consider the unit’s weight, hardware, surrounding structure, clearances, installation access, and long-term operation. For a large window assembly, evaluate glass size, mullion placement, transportation, site access, and installation sequencing ahead of finalizing the opening.
Custom should mean intentionally engineered, not improvised late in construction. The earlier the manufacturer becomes involved, the more opportunity there is to protect both the design vision and the project schedule.
Interior Steel Doors as an Architectural Tool
Steel and glass are not limited to the exterior envelope. Interior steel doors and partitions have become popular because they can define spaces without closing them off visually. In Greenville homes, they work especially well for offices, wine rooms, pantries, dining rooms, libraries, gyms, and transitions between formal and casual living areas.
An interior steel system can solve several design challenges at once. It can reduce noise and create separation while allowing borrowed light to reach an adjacent room. It can frame a view into a wine display or study. It can also introduce rhythm and architectural structure into an open plan that might otherwise feel undefined.
Glass selection changes the level of privacy. Clear glass keeps spaces visually connected, while reeded, frosted, seeded, or other decorative glass may obscure direct views while still letting in light. The divided-light pattern can be minimal or detailed, depending on the surrounding millwork and the home's style.
Because interior units are protected from exterior weather, their technical requirements differ from exterior products. Even so, accurate measurements, appropriate hardware, glass safety considerations, and coordination with flooring and wall finishes remain important.
Details That Shape the Finished Result
Two steel doors with similar overall dimensions can look and feel very different. Small design decisions determine whether the finished unit supports the home’s architecture.
The divided-light pattern ought to align with the scale of the opening and, when appropriate, relate to nearby windows or architectural datums. Evaluate finish selection alongside roofing, masonry, lighting, plumbing fixtures, and other metals rather than choosing from a small sample in isolation. Hardware should suit the unit's weight and operation while reinforcing the designed style. Select glass for privacy, performance, safety, and appearance.
Jamb depth and threshold details also deserve attention. These components affect how the system meets the wall, floor, exterior paving, and surrounding trim. Concealing an unresolved transition behind decorative finishes rarely produces the cleanest result. When you consider the entire assembly during design development, you can integrate the opening into the architecture with far greater precision.
Planning a Successful Steel Window and Door Project
A successful custom-steel project begins well before fabrication. Preliminary elevations, inspiration images, rough opening dimensions, performance goals, and each unit's intended operation give the manufacturer a useful starting point. As the design develops, the architect, builder, and manufacturer can refine proportions and address technical conditions together.
Before approving shop drawings, the project team should confirm unit dimensions, handing and swing direction, fixed versus operating panels, mullion locations, glass specifications, finish, hardware preparation, sill and threshold conditions, and installation responsibilities. Final field measurements must follow the manufacturer’s requirements, particularly when construction tolerances or existing conditions may affect fit.
The construction schedule should also account for design approval, fabrication, finishing, delivery, and installation. Custom steel windows and doors are architectural components made for a particular project; plan them with the same care as custom cabinetry, structural steel, stonework, or other made-to-order elements.
Protection after delivery is equally important. Protect frames, glass, finishes, thresholds, and hardware from construction debris, moisture, masonry wash, sparks, impacts, and heavy jobsite traffic. Clear responsibility for receiving, storage, installation, and final adjustment helps preserve the quality of the completed units.
Designing Steel Openings That Belong in Greenville
The best steel windows and doors aren't chosen because they are currently popular. They are chosen because their material, proportions, and function fit the architecture. In Greenville, that may mean divided-light French doors opening from a renovated brick home, a large pivot entrance on a contemporary residence, a wall of windows overlooking a wooded property, or a glass-enclosed office that brings daylight deeper into the floor plan.
Each application calls for a different response. By considering neighborhood context, home style, climate exposure, room function, performance needs, and construction details together, architects, builders, designers, and homeowners can create openings that seem both distinctive and enduring.
Stellar Windows and Doors designs and fabricates custom steel window and door systems for projects throughout the Southeast. To view available profiles, configurations, glass, finishes, and project support for the area, fill out a form to connect with our team.
Bring your project to life with custom steel design
Have questions or need expert guidance for your upcoming window or door project? Our team is here to help you explore options, understand specifications, and find the right solution for your space.
%20(1).avif)
Similar articles